
1429 S MARSTON STREETPHILADELPHIA, PA 19146
Mortgage Calculator
Monthly Payment (Est.)
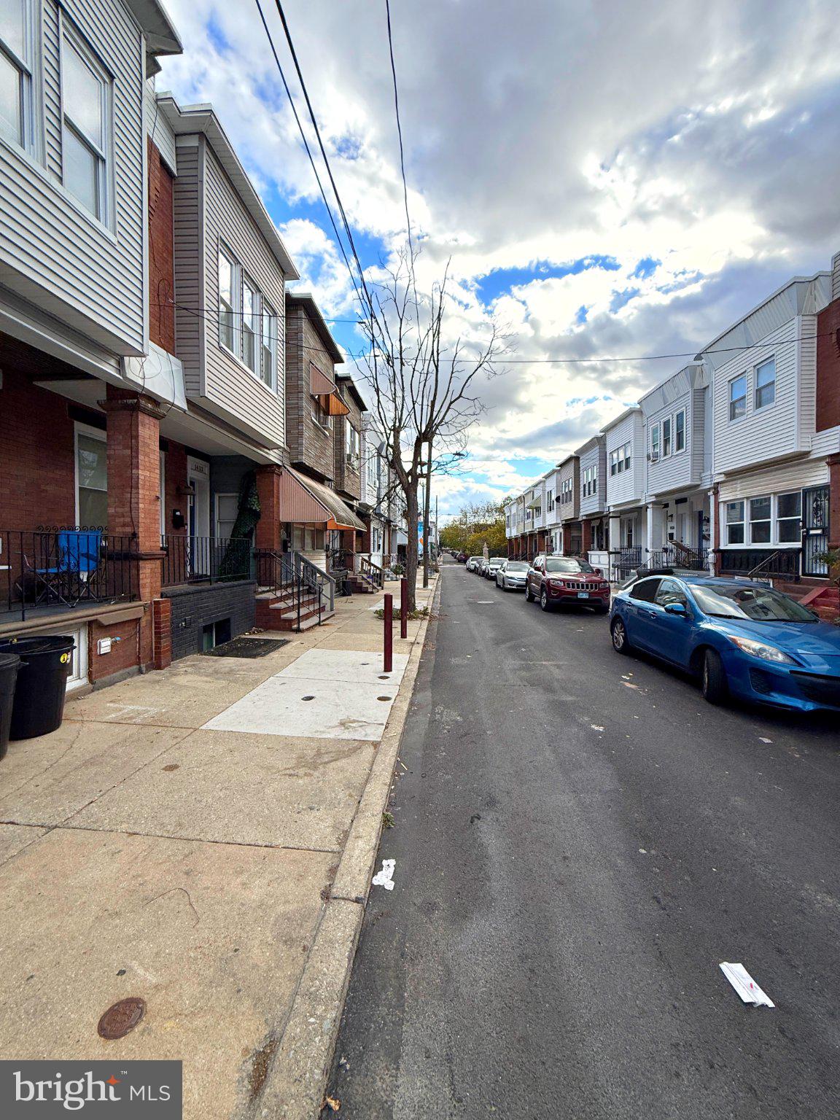
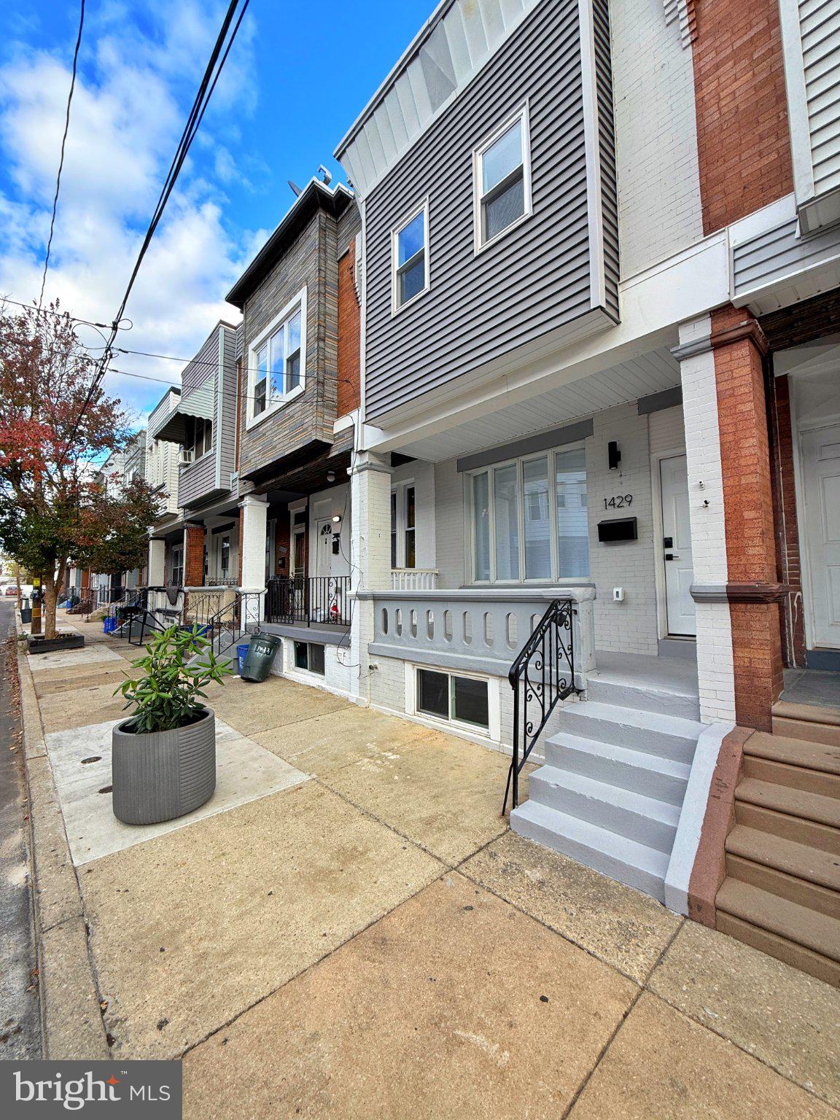
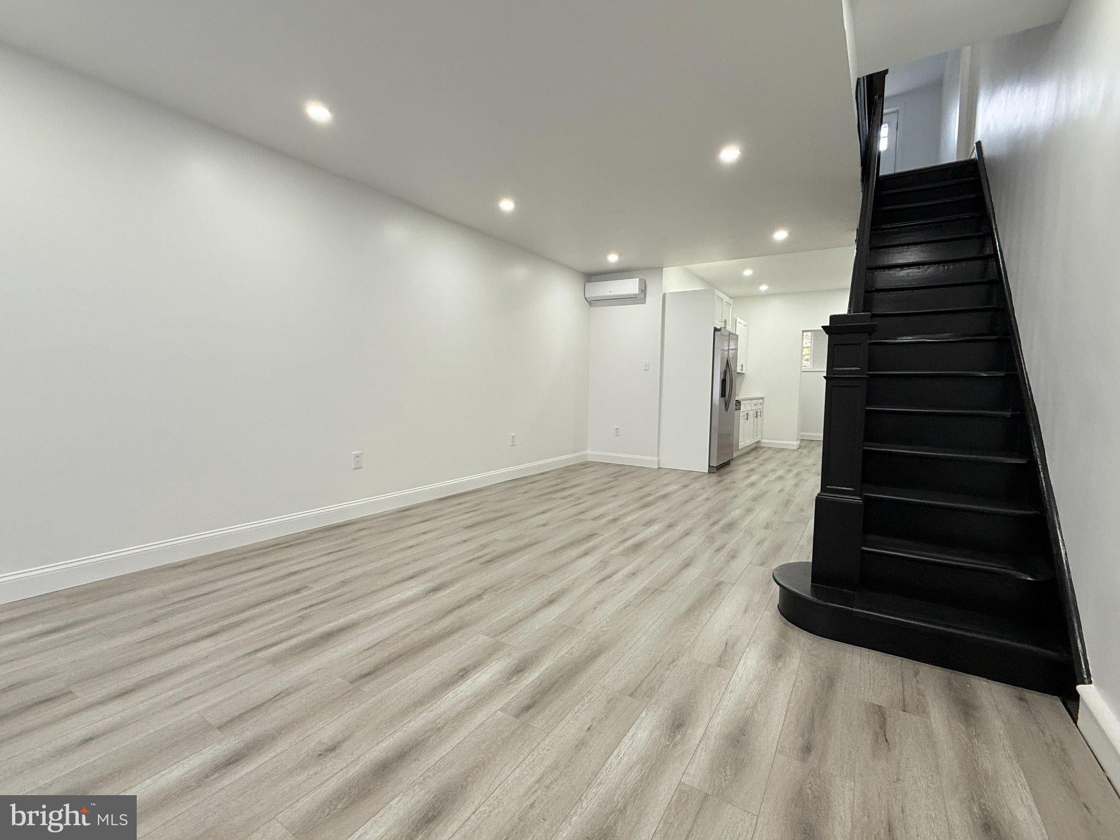
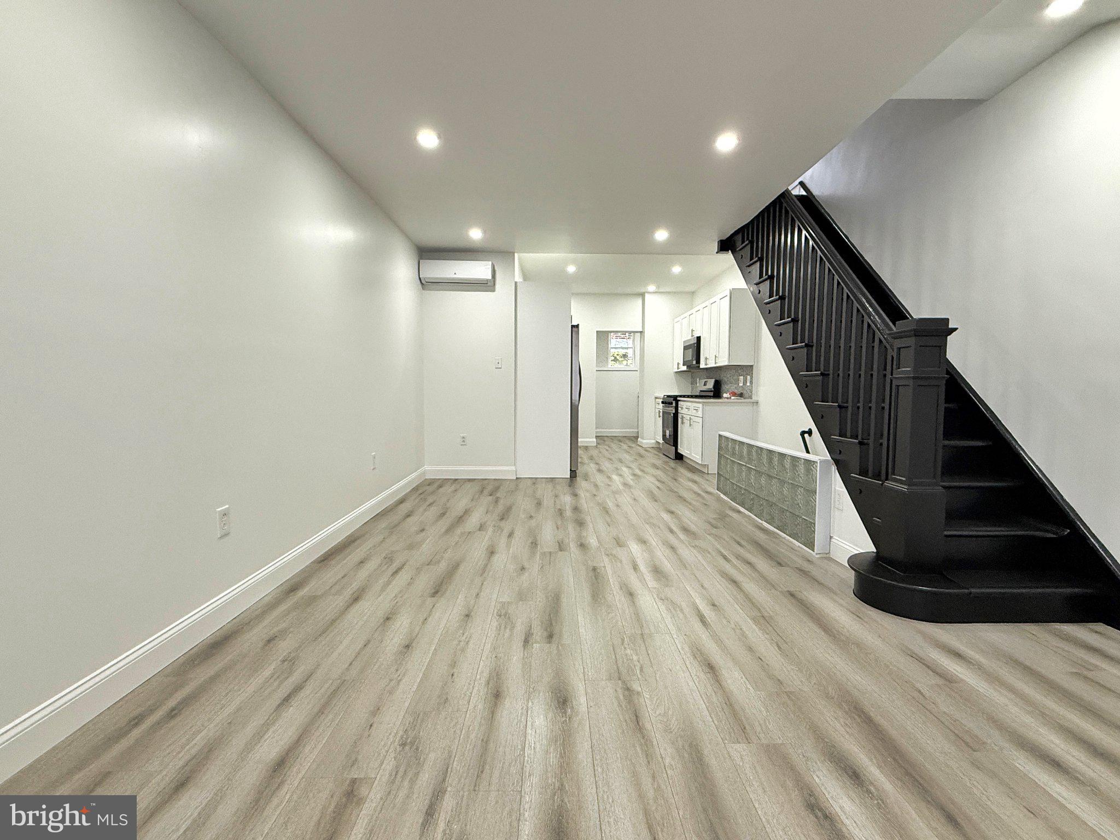
Enter an interest rate to see your estimated monthly payment.Welcome to this lovely renovated 3 bed. home in thriving Grays Ferry. Enter this porchfront home into a spacious living room with an impressive open floor plan concept with sleek Laminate Floors, and recessed lights. The kitchen is designed with crisp white shaker cabinets and quartz countertops finished off with stainless appliances and a custom glass tile backsplash. Just beyond the kitchen is a small area that houses the washer & dryer for your convenience, no lugging laundry up from the basement. Speaking of the basement , it's super clean and dry and boasts tons of storage! The 2nd level offers 3 comfortable bedrooms with ample closet space and a full tile bathroom. Saving the best part for last, you will be thrilled with the large deck just off of the rear bedroom. The entire deck is built to last using composite materials and will provide you with years of outdoor enjoyment. Plumbing is all new, hot water tank is new and the first floor features ductless mini split units for comfortable heat & air conditioning and the 2nd floor has baseboard electric radiator heat. University City is just a short distance away and walkable or bikeable. Schedule a showing today!
| 22 hours ago | Listing updated with changes from the MLS | |
| yesterday | Status changed to Active | |
| yesterday | Listing first seen on site |

The real estate listing information is provided by Bright MLS is for the consumer's personal, non-commercial use and may not be used for any purpose other than to identify prospective properties consumer may be interested in purchasing. Any information relating to real estate for sale or lease referenced on this web site comes from the Internet Data Exchange (IDX) program of the Bright MLS. This web site references real estate listing(s) held by a brokerage firm other than the broker and/or agent who owns this web site. The accuracy of all information is deemed reliable but not guaranteed and should be personally verified through personal inspection by and/or with the appropriate professionals. Properties in listings may have been sold or may no longer be available. The data contained herein is copyrighted by Bright MLS and is protected by all applicable copyright laws. Any unauthorized collection or dissemination of this information is in violation of copyright laws and is strictly prohibited. Copyright © 2020 Bright MLS. All rights reserved.