
2655 WILDER STREETPHILADELPHIA, PA 19146
Mortgage Calculator
Monthly Payment (Est.)
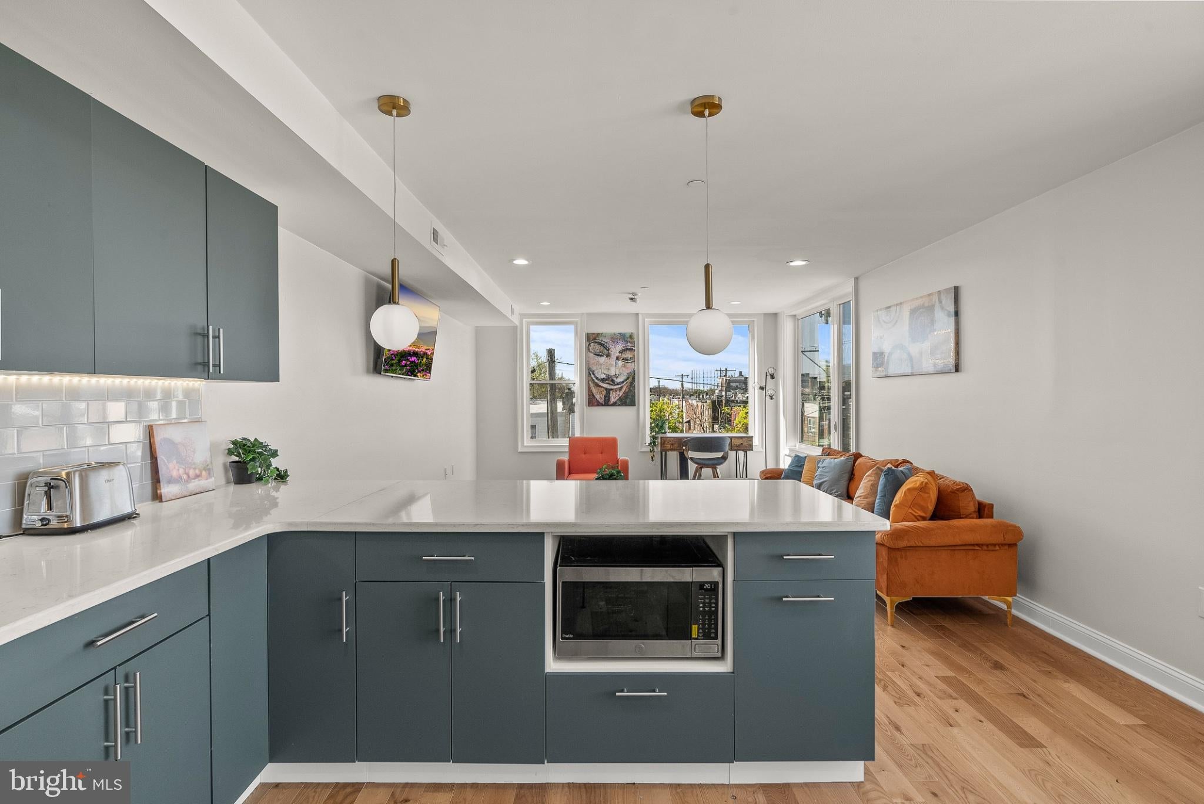
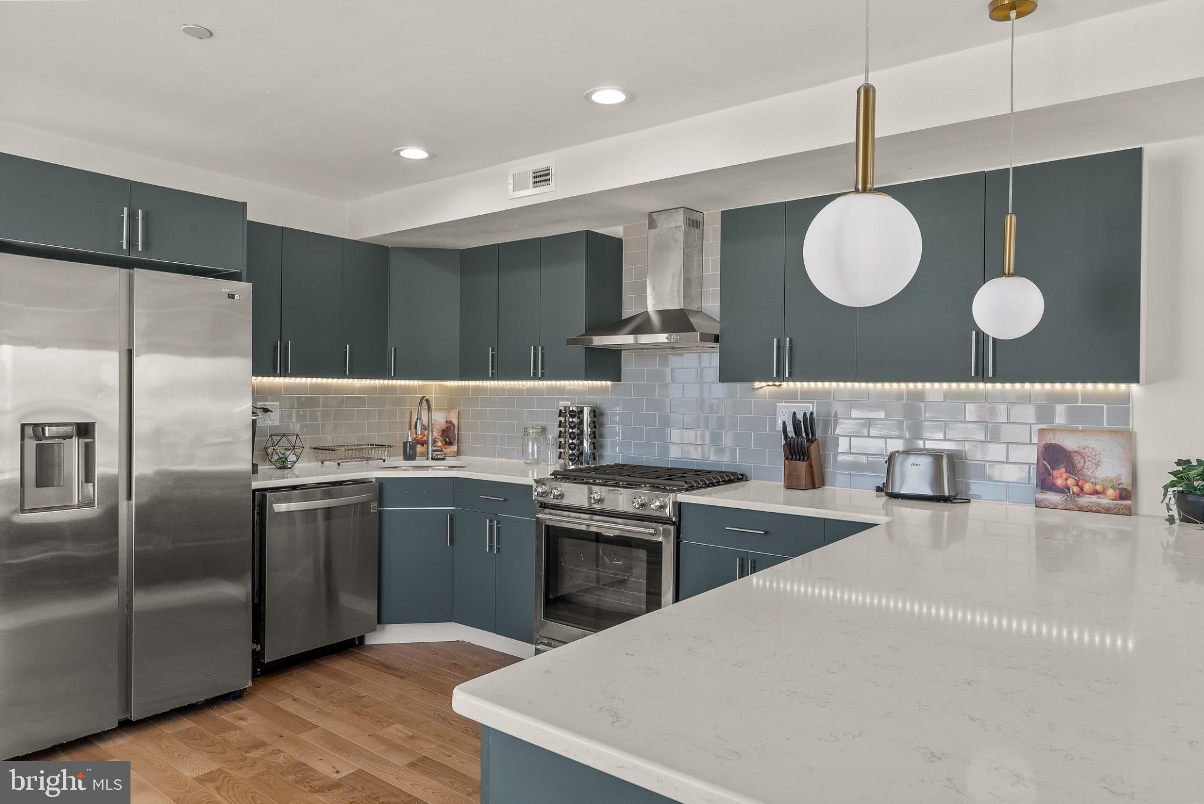
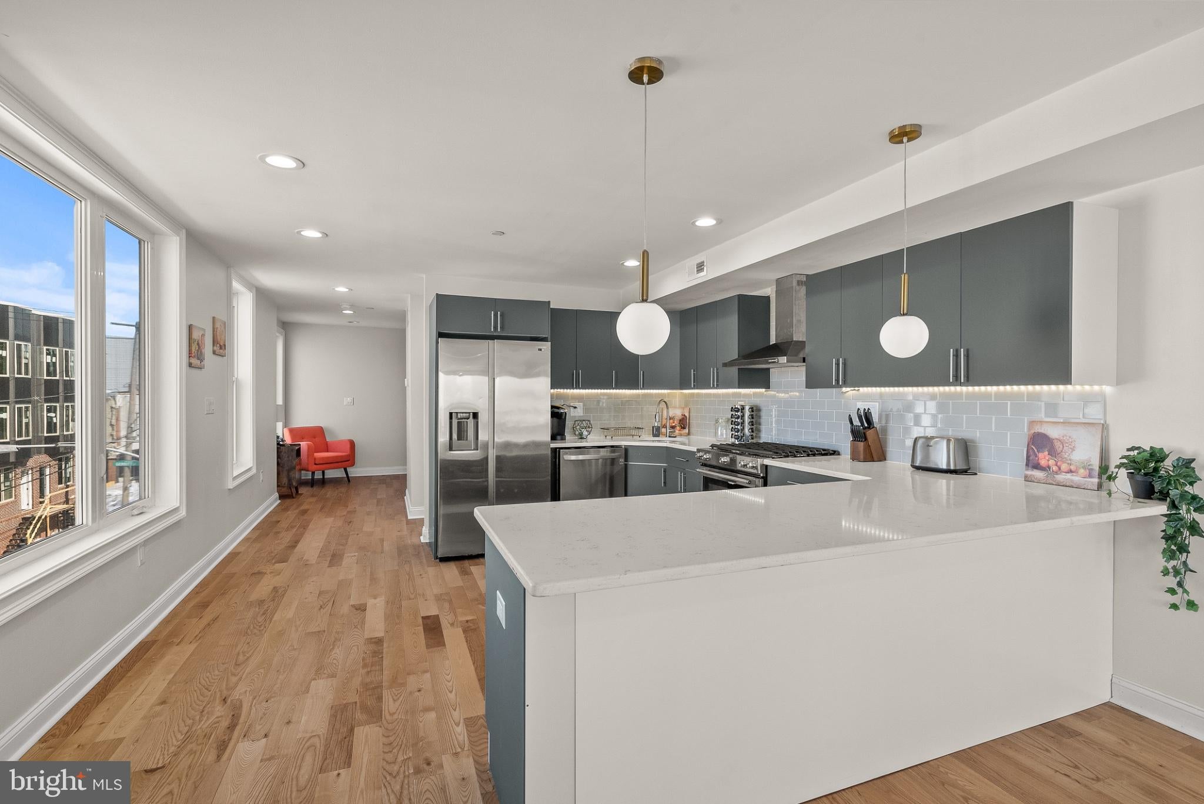
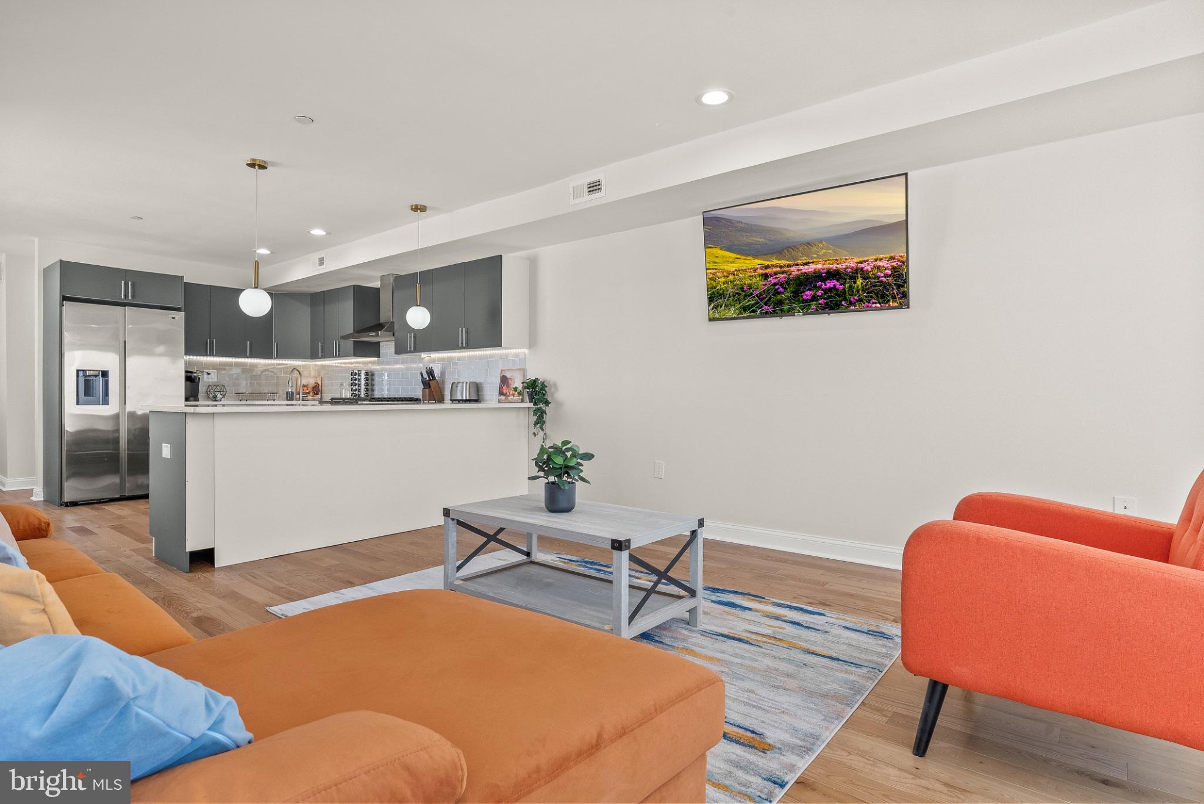
Enter an interest rate to see your estimated monthly payment.Welcome to 2566 Wilder Street, a recently renovated duplex in Philadelphia’s Grays Ferry neighborhood with a 9-year tax abatement, offering an exciting opportunity for owner-occupants and investors alike. With a generous total finished area of 3,072 sq. ft., this end-of-row townhouse is perfectly positioned to attract a diverse range of tenants, ensuring a steady stream of rental income. One unit offers an established PHA-assisted rental opportunity with approximately $2,750 in monthly approved rent, subject to applicable PHA requirements and approval. The second unit is currently operating as a short-term rental, providing an additional income opportunity or the flexibility for an owner-occupant to make it their primary residence. Whether you’re looking to reduce your cost of homeownership, build wealth through real estate, or add an income-producing property to your portfolio, this duplex offers multiple possibilities. Don't miss your chance to capitalize on this promising opportunity-schedule a viewing today and envision the potential returns that await!
| an hour ago | Listing updated with changes from the MLS | |
| 19 hours ago | Status changed to Active | |
| yesterday | Listing first seen on site |

The real estate listing information is provided by Bright MLS is for the consumer's personal, non-commercial use and may not be used for any purpose other than to identify prospective properties consumer may be interested in purchasing. Any information relating to real estate for sale or lease referenced on this web site comes from the Internet Data Exchange (IDX) program of the Bright MLS. This web site references real estate listing(s) held by a brokerage firm other than the broker and/or agent who owns this web site. The accuracy of all information is deemed reliable but not guaranteed and should be personally verified through personal inspection by and/or with the appropriate professionals. Properties in listings may have been sold or may no longer be available. The data contained herein is copyrighted by Bright MLS and is protected by all applicable copyright laws. Any unauthorized collection or dissemination of this information is in violation of copyright laws and is strictly prohibited. Copyright © 2020 Bright MLS. All rights reserved.