
1729 WEBSTER STREETPHILADELPHIA, PA 19146
Mortgage Calculator
Monthly Payment (Est.)
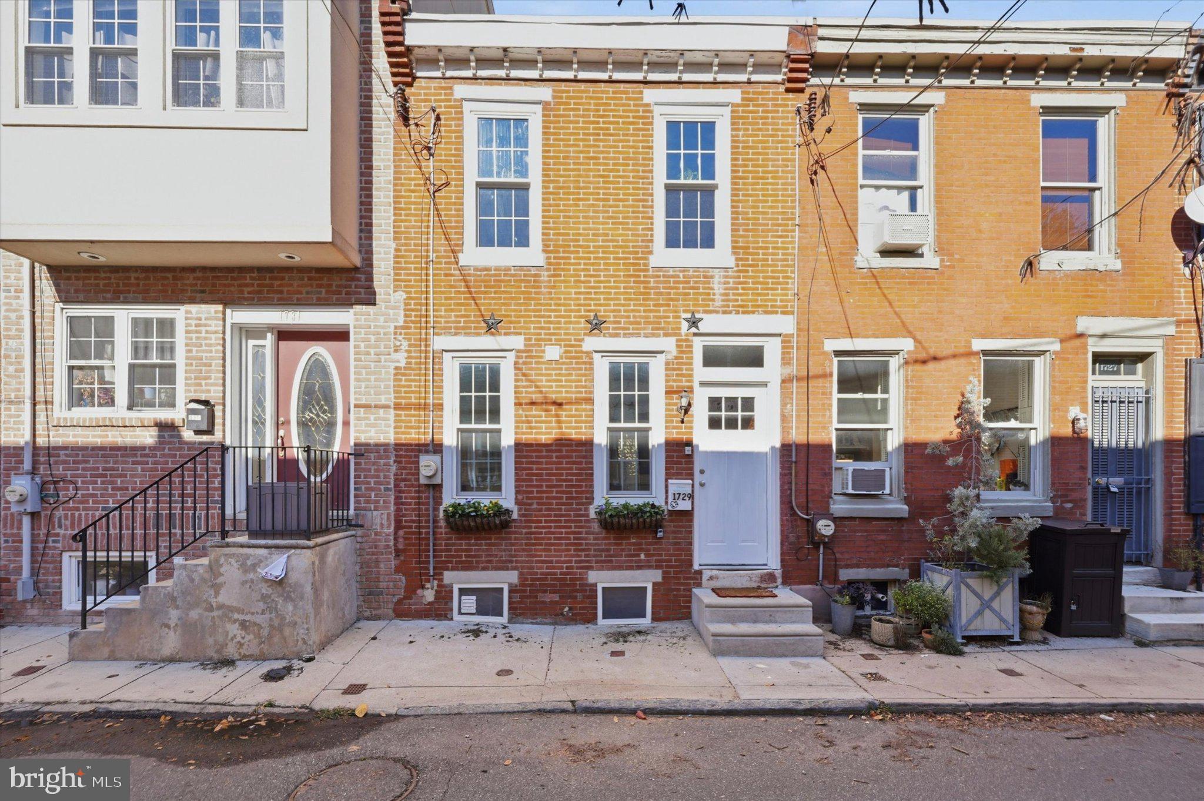
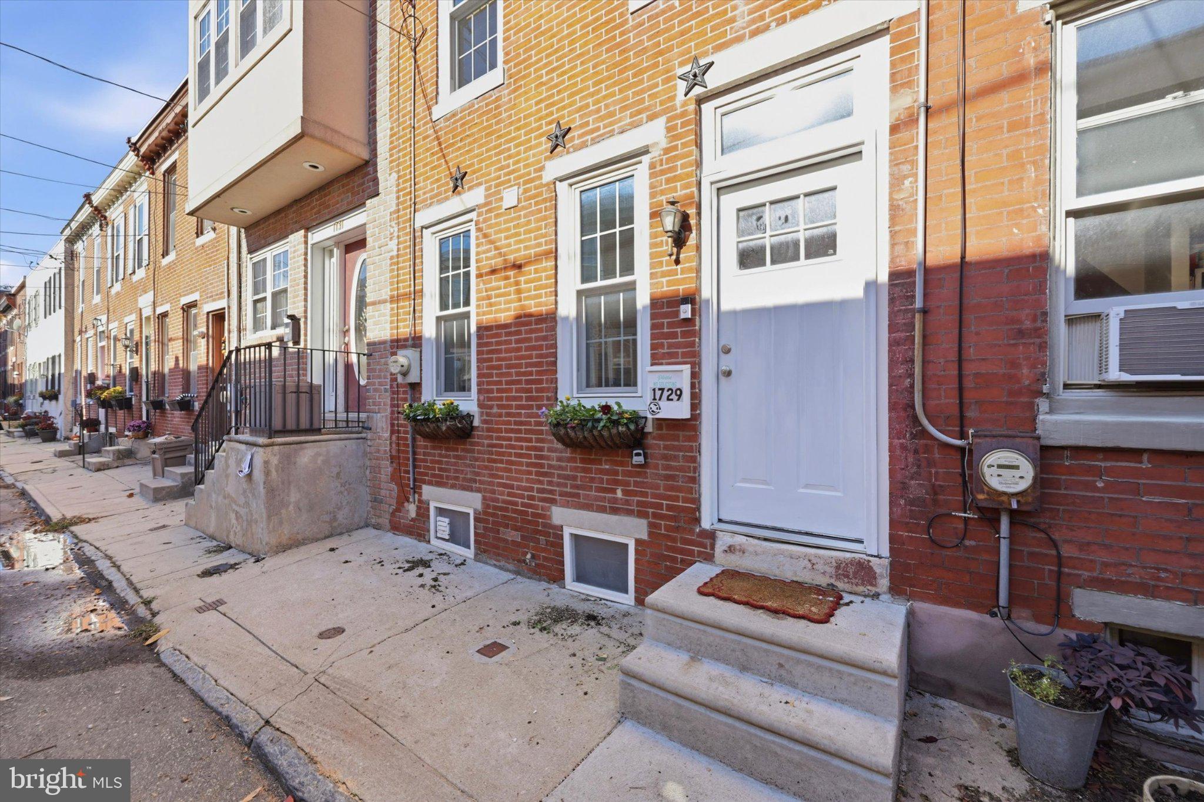
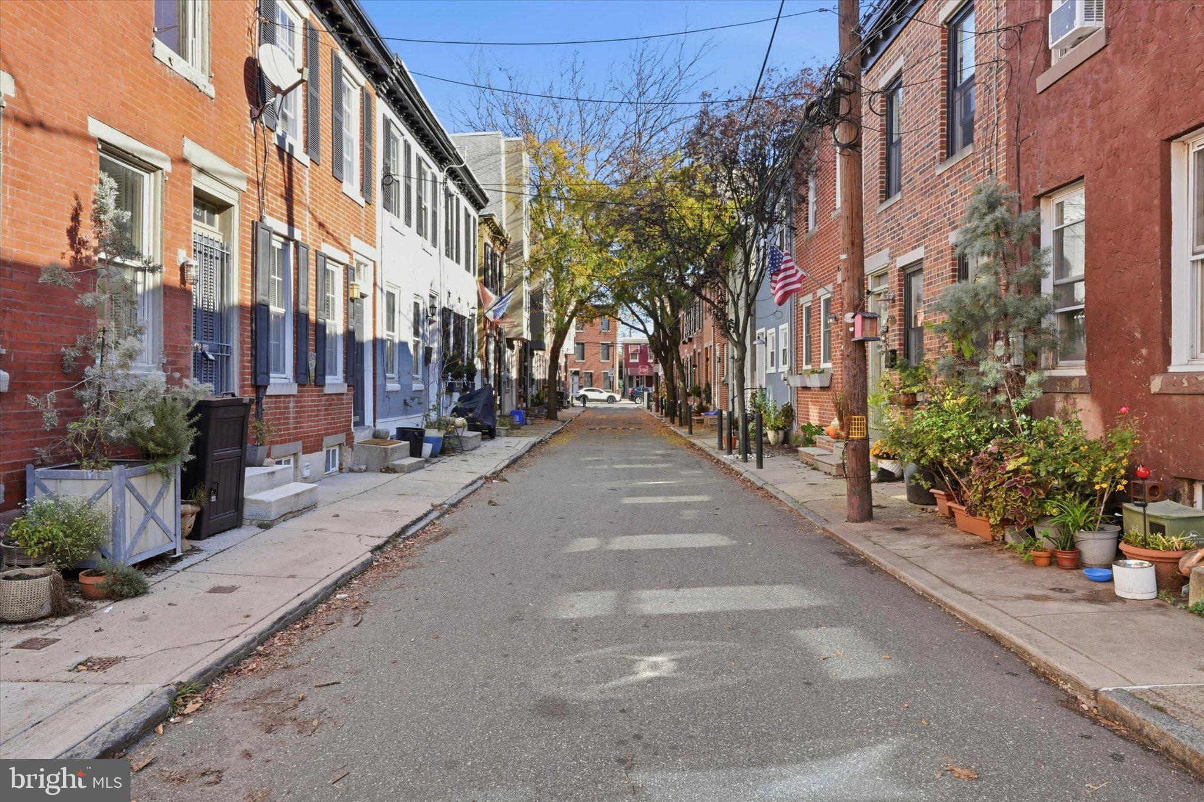
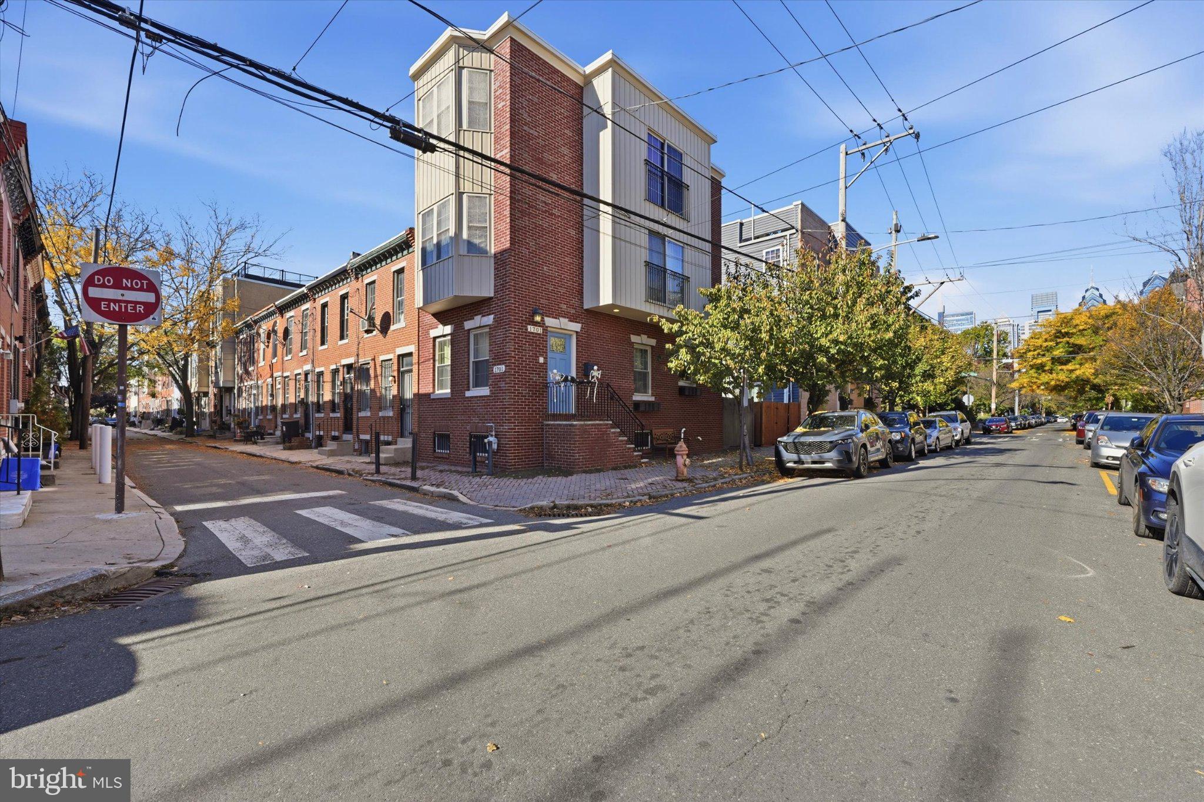
Enter an interest rate to see your estimated monthly payment.Welcome to 1729 Webster St, a charming brick front rowhome, located in the heart of Graduate Hospital. Tucked away on a quiet, tree lined tree with very low traffic, this is gives a quiet oasis in the city! Enter the house into the large and open kitchen that was updated fully in 2019. The kitchen was thoughtfully renovated to have tons of storage, stainless steel applicances, and lots of counterspace for the home chef! The kitchen leads to the living room, both sharing an exposed brick wall, bringing lots of warmth to the home! The living room has updated LVP (2019) and extra light that comes through the glass blocks surrounding the back door! Access the home's private and serene back patio, where you can enjoy gardening, fire up the grill, or sip your coffee to start the day. Upstairs, there is a generously sized bedroom and a den. The den was previously a second bedroom and there is potential to make it a second bedroom again! From the den you see the fully renovated (2019) bathroom that was designed with a second shower head to be able to use the shower as a dog bath as well! The home has a full basement, giving lots of storage space! This home's location truly can't be beat, with just a short walk away to Rittenhouse Square, Center City, and South Street, along with all its coveted list of restaurants, cafes, and shops. It is also in the Edwin M Stanton School catchment for those looking for a place for their little ones. You will not want to miss this one!
| 21 hours ago | Listing updated with changes from the MLS | |
| yesterday | Status changed to Coming Soon | |
| yesterday | Listing first seen on site |

The real estate listing information is provided by Bright MLS is for the consumer's personal, non-commercial use and may not be used for any purpose other than to identify prospective properties consumer may be interested in purchasing. Any information relating to real estate for sale or lease referenced on this web site comes from the Internet Data Exchange (IDX) program of the Bright MLS. This web site references real estate listing(s) held by a brokerage firm other than the broker and/or agent who owns this web site. The accuracy of all information is deemed reliable but not guaranteed and should be personally verified through personal inspection by and/or with the appropriate professionals. Properties in listings may have been sold or may no longer be available. The data contained herein is copyrighted by Bright MLS and is protected by all applicable copyright laws. Any unauthorized collection or dissemination of this information is in violation of copyright laws and is strictly prohibited. Copyright © 2020 Bright MLS. All rights reserved.
Did you know? You can invite friends and family to your search. They can join your search, rate and discuss listings with you.