
901 N PENN STREET F1304PHILADELPHIA, PA 19123
Mortgage Calculator
Monthly Payment (Est.)
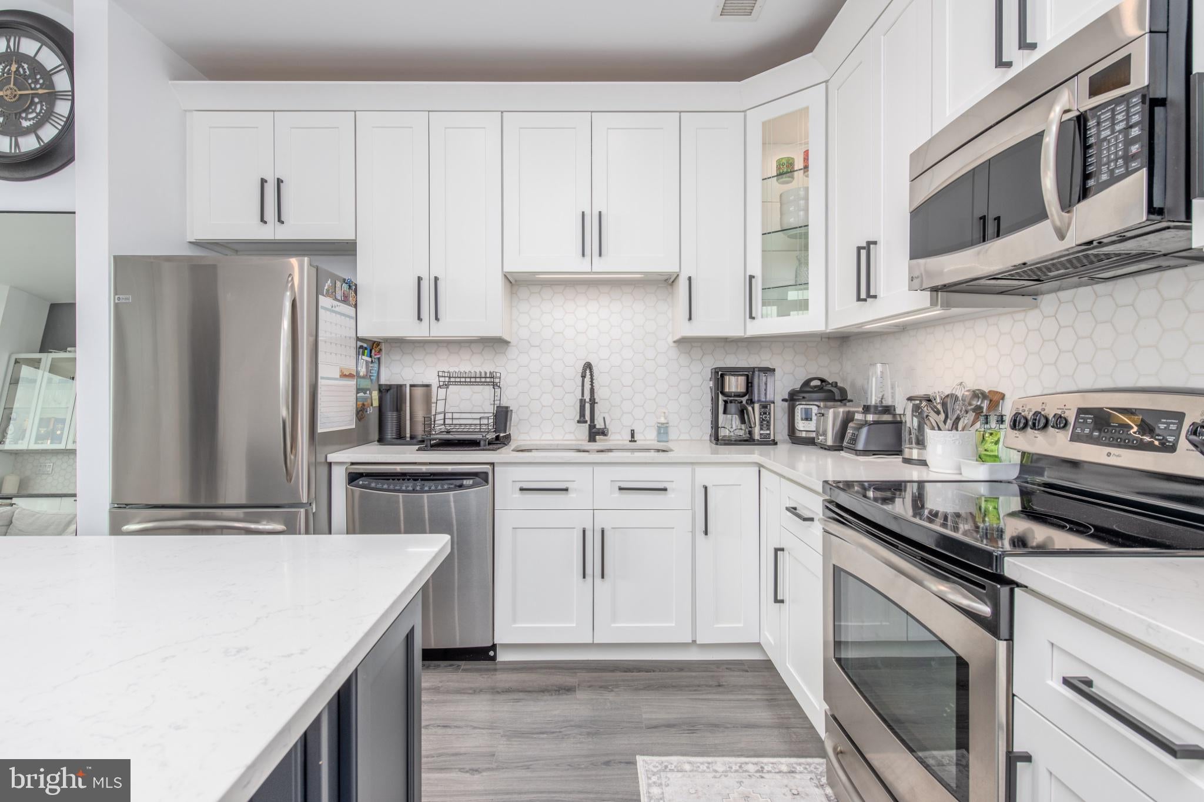
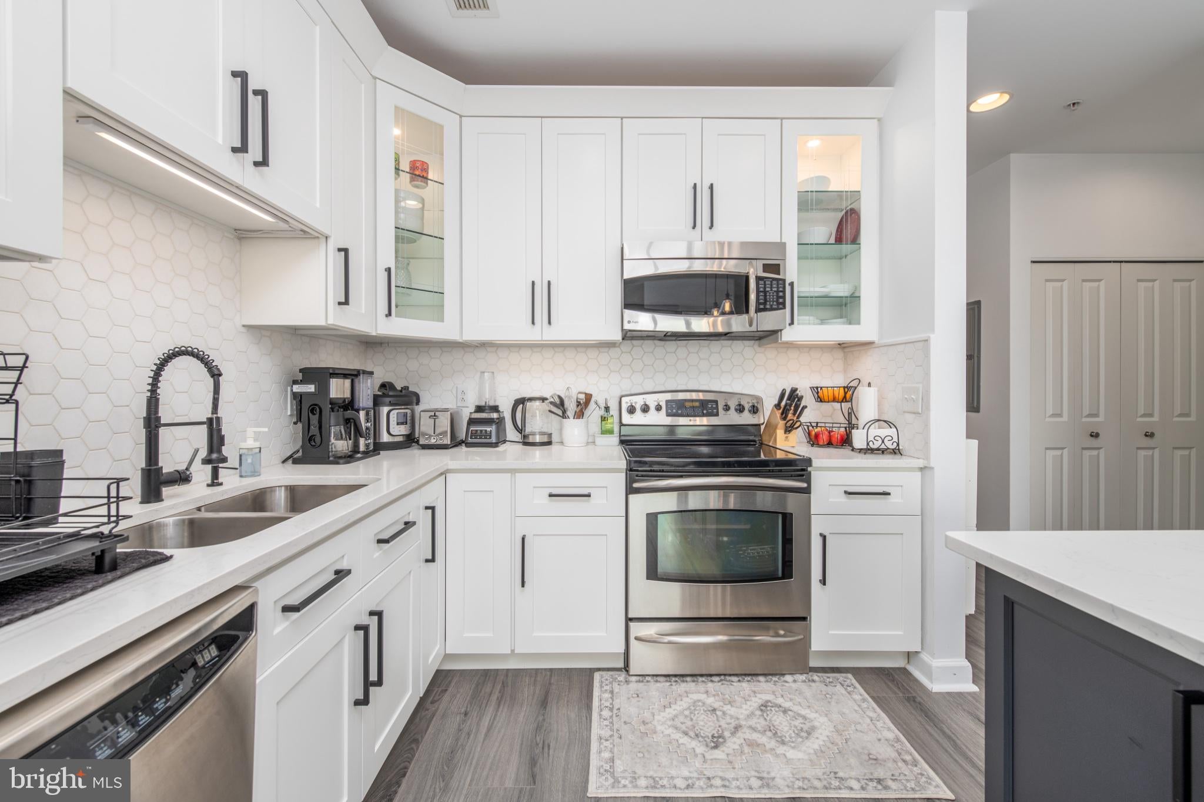
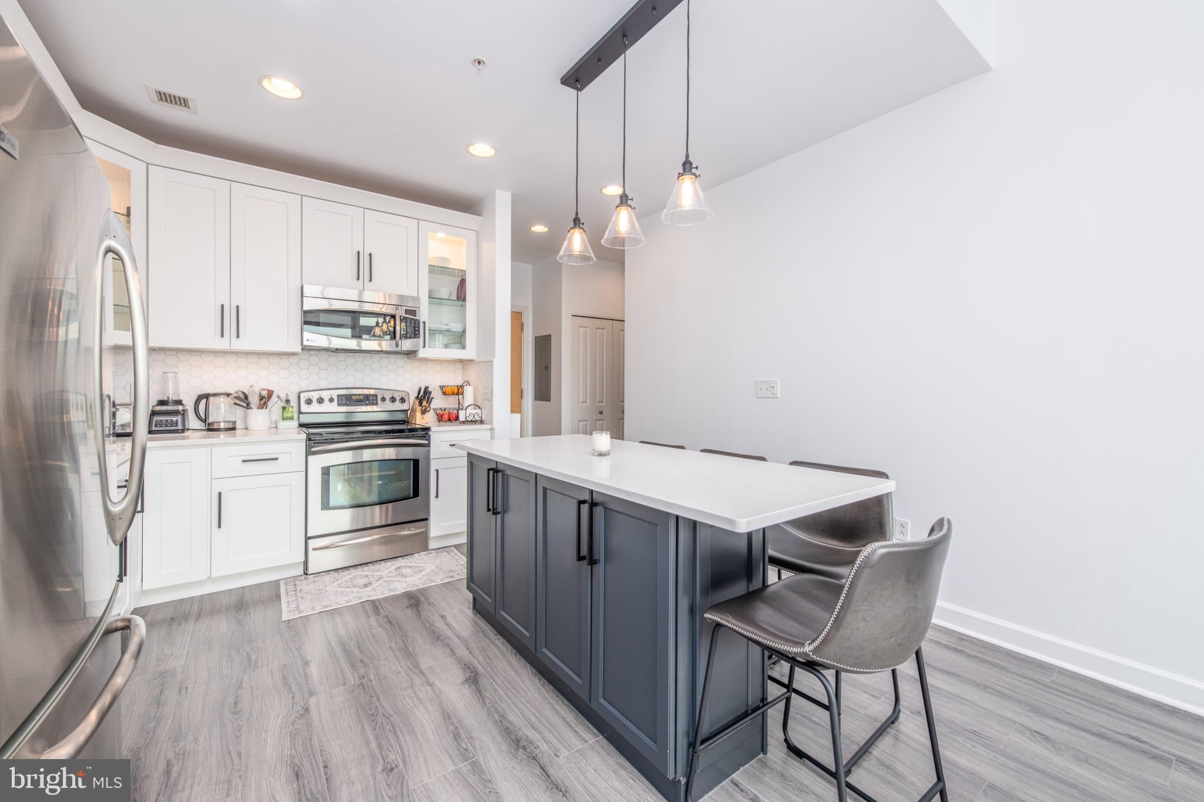
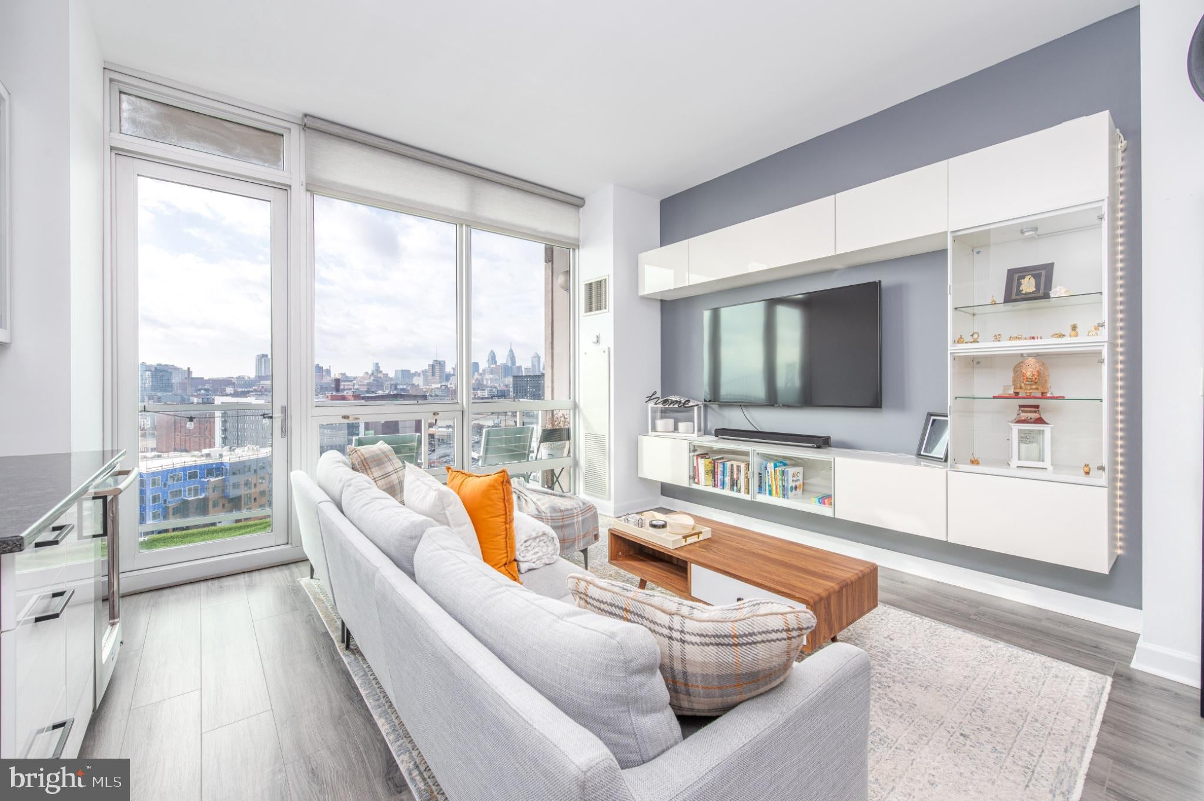
Enter an interest rate to see your estimated monthly payment.Furnished Designer Luxury Living with Exceptional Upgrades and Iconic Views. 2 PARKING SPACES INCLUDED! Furniture and TV's can be included making this unit Move-In-Ready! Step into Unit F1304 in the Reef Building at Waterfront Square Condominium & Spa — a sophisticated and flexible 2-bedroom-style, 2-bathroom residence that redefines modern luxury. With sweeping floor-to-ceiling views of the Benjamin Franklin Bridge and the Philadelphia skyline, this home offers breathtaking scenery, thoughtful design, and resort-style amenities. This unit has been completely transformed with extensive, high-end renovations that elevate its style and functionality. The primary bedroom features stunning views, custom-built closets, and luxurious finishes. In addition, the versatile true den functions effortlessly as a second bedroom — complete with a custom-built Murphy bed and sleek glossy cabinetry. Whether you need a guest room, home office, or additional sleeping space, this room provides the flexibility of a two-bedroom layout. The open-concept kitchen is a chef’s dream, featuring shaker-style white cabinetry with elegant etched glass inlays, a dramatically extended slate gray/dark blue island for additional seating, and Quartz countertops paired with an intricate hexagonal tile backsplash. Thoughtful lighting, including a trio of pendant lights and hidden LED strips, enhances the kitchen's modern aesthetic. In the living room, a custom floating entertainment console accommodates TVs up to 85 inches and is accented with ambient LED lighting along the top, sides, and bottom. Adjacent to the balcony, a built-in quad-cabinet bar with a refrigerator, dark granite countertop, and illuminated glass-front display cabinets adds a sophisticated touch for entertaining. This home also offers two full bathrooms, each adorned with elegant marble tile and custom design overlays, delivering luxury and convenience for both residents and guests. The balcony, enhanced with AstroTurf, provides a cozy, maintenance-free outdoor retreat, and the laundry closet includes a full-size washer, dryer, and extra shelving for storage. Waterfront Square offers unparalleled amenities, including 24/7 security, concierge services, valet parking, a heated lap pool, hot tub, river deck, and a state-of-the-art fitness center with sauna and steam rooms. Additional perks include spa services, massage rooms, and a lush green roof with a putting green and walking trails. Located in Northern Liberties, you’re minutes from the vibrant dining and nightlife of Fishtown and Center City, with easy access to I-676, I-95, bridges, and airports. A dedicated limousine service ensures seamless commutes to 30th Street Station and beyond. This unit comes with two parking licenses, providing added value and convenience. For ultimate ease, the seller may also be open to including all furnishings and non-personal electronics, making this home move-in ready. This residence offers the luxury, flexibility, and style of a two-bedroom home, with stunning upgrades and world-class amenities. Don’t miss this chance to experience refined urban living. Schedule your private tour today!
| 5 hours ago | Listing updated with changes from the MLS | |
| 5 hours ago | Listing first seen on site |

The real estate listing information is provided by Bright MLS is for the consumer's personal, non-commercial use and may not be used for any purpose other than to identify prospective properties consumer may be interested in purchasing. Any information relating to real estate for sale or lease referenced on this web site comes from the Internet Data Exchange (IDX) program of the Bright MLS. This web site references real estate listing(s) held by a brokerage firm other than the broker and/or agent who owns this web site. The accuracy of all information is deemed reliable but not guaranteed and should be personally verified through personal inspection by and/or with the appropriate professionals. Properties in listings may have been sold or may no longer be available. The data contained herein is copyrighted by Bright MLS and is protected by all applicable copyright laws. Any unauthorized collection or dissemination of this information is in violation of copyright laws and is strictly prohibited. Copyright © 2020 Bright MLS. All rights reserved.