
556 E NORWEGIANPOTTSVILLE, PA 17901
Mortgage Calculator
Monthly Payment (Est.)
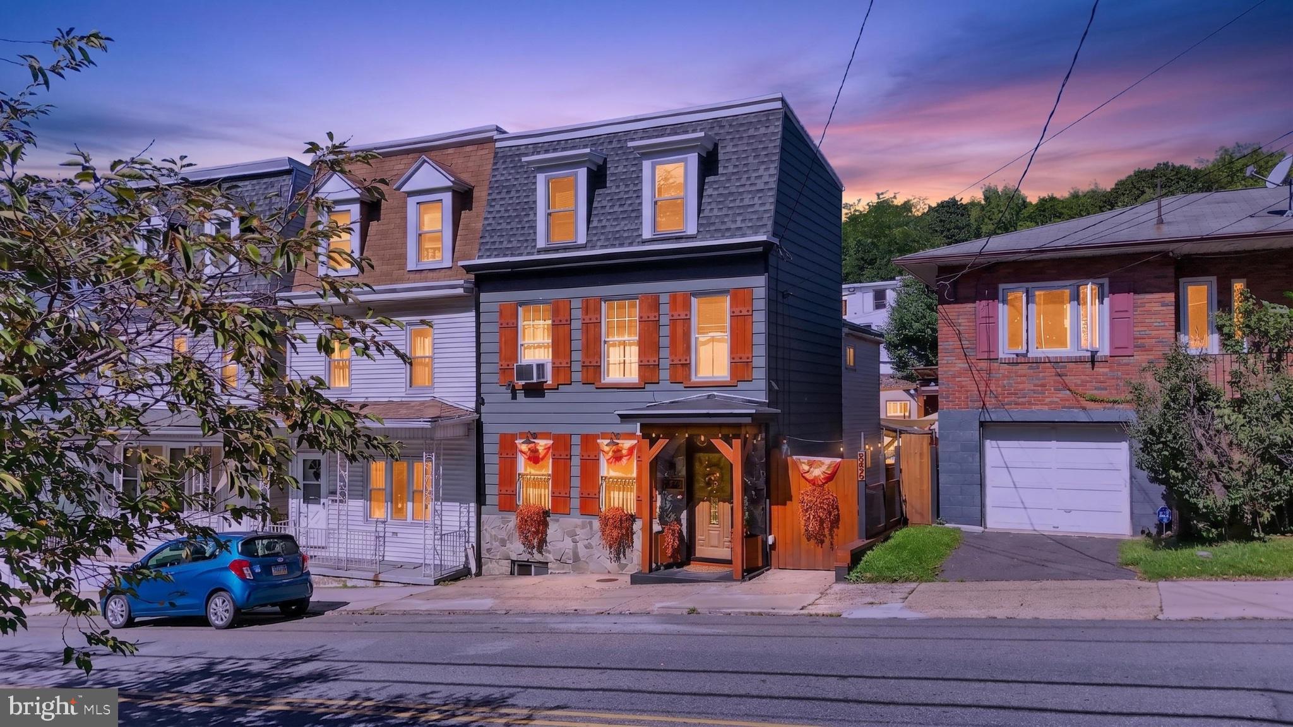
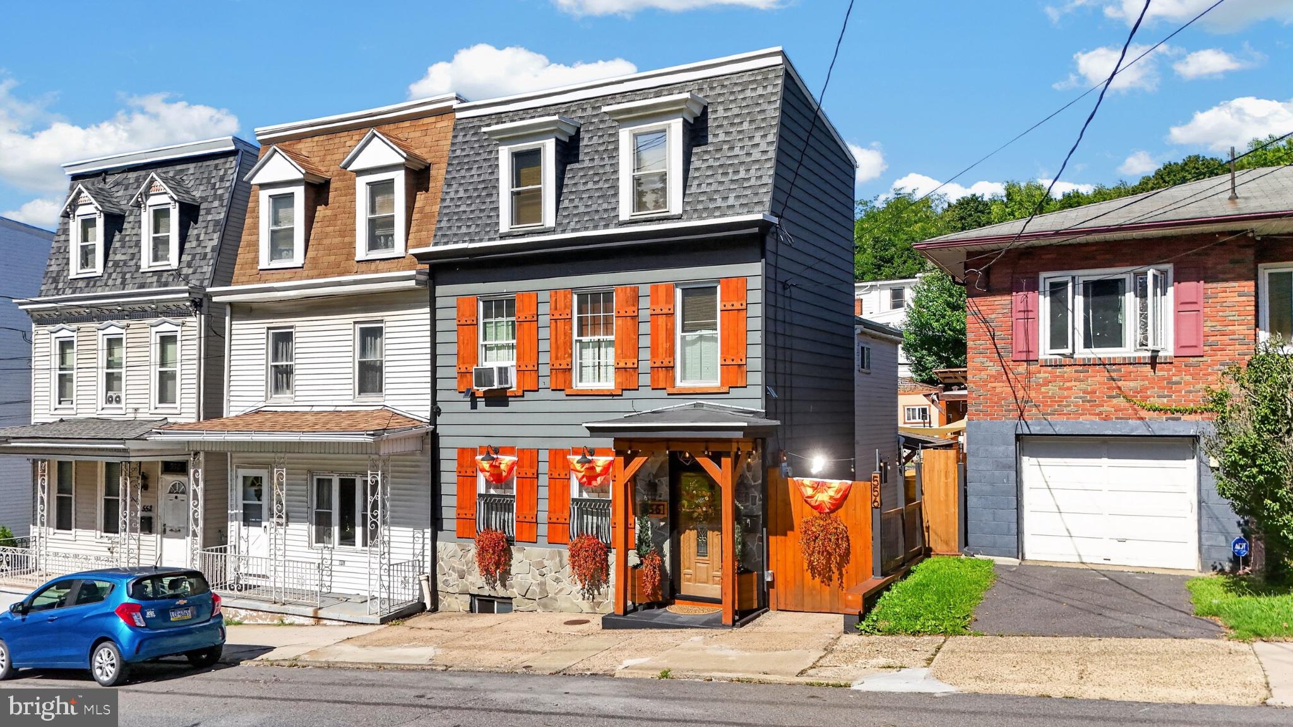
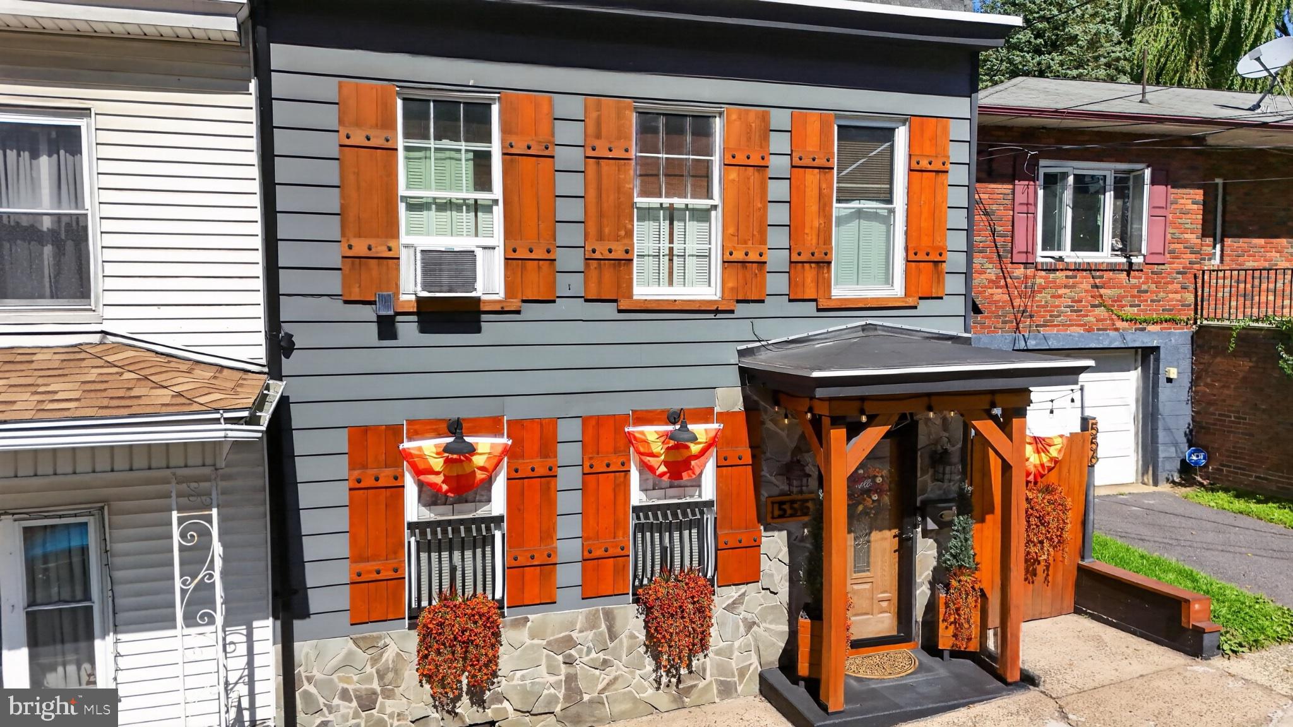
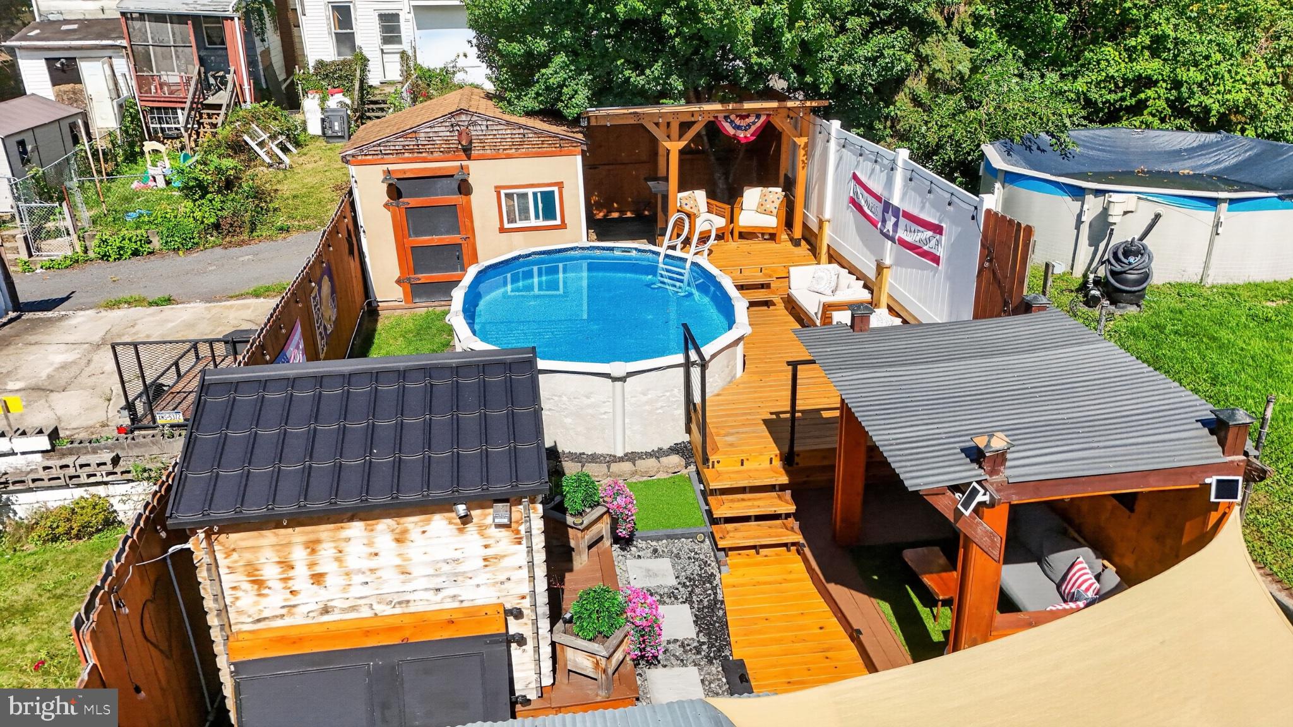
$821Rustic charm meets backyard getaway at 556 E Norwegian Street! This four-bedroom, two-full-bath home offers distinctive interior details, meaningful improvements, and a spectacular outdoor entertaining area. The first-floor living room welcomes you with hardwood floors, a pellet stove, and a decorative accent wall. The dining room features built-in storage and a bar/coffee area with a mini refrigerator and open shelving, while barn-style doors lead to the full bathroom conveniently located on the main floor. The kitchen showcases white cabinetry, wood-toned countertops, open shelving, and a farmhouse-style sink. Main-floor laundry adds everyday convenience. The second floor features a spacious primary bedroom with a walk-in closet, a second bedroom with a built-in bunk area, and a middle walk-through bedroom, along with a second full bathroom. A fourth bedroom on the third floor provides additional space and flexibility. Warm wood accents and farmhouse-inspired finishes throughout give this home its inviting character. Step outside to an exceptional backyard retreat featuring an above-ground pool, multiple decks, a pavilion, pool cabana, and a dedicated grilling shed. Covered seating areas and tiered decking provide welcoming spaces for outdoor dining, poolside lounging, and entertaining. An enclosed, heated recreation room offers another comfortable place to gather beyond the summer season. Improvements include a roof replaced in 2020, newer windows, a Trex deck and pavilion added in 2020, and a cedar deck added in 2026. With its character-filled interior and impressive outdoor amenities, this home is anything but ordinary. Showings begin September 25th. Schedule your private tour!
| 5 hours ago | Listing first seen on site | |
| 5 hours ago | Listing updated with changes from the MLS® |

The real estate listing information is provided by Bright MLS is for the consumer's personal, non-commercial use and may not be used for any purpose other than to identify prospective properties consumer may be interested in purchasing. Any information relating to real estate for sale or lease referenced on this web site comes from the Internet Data Exchange (IDX) program of the Bright MLS. This web site references real estate listing(s) held by a brokerage firm other than the broker and/or agent who owns this web site. The accuracy of all information is deemed reliable but not guaranteed and should be personally verified through personal inspection by and/or with the appropriate professionals. Properties in listings may have been sold or may no longer be available. The data contained herein is copyrighted by Bright MLS and is protected by all applicable copyright laws. Any unauthorized collection or dissemination of this information is in violation of copyright laws and is strictly prohibited. Copyright © 2020 Bright MLS. All rights reserved.