
318 W WASHINGTON STREETAUBURN, PA 17922
Mortgage Calculator
Monthly Payment (Est.)
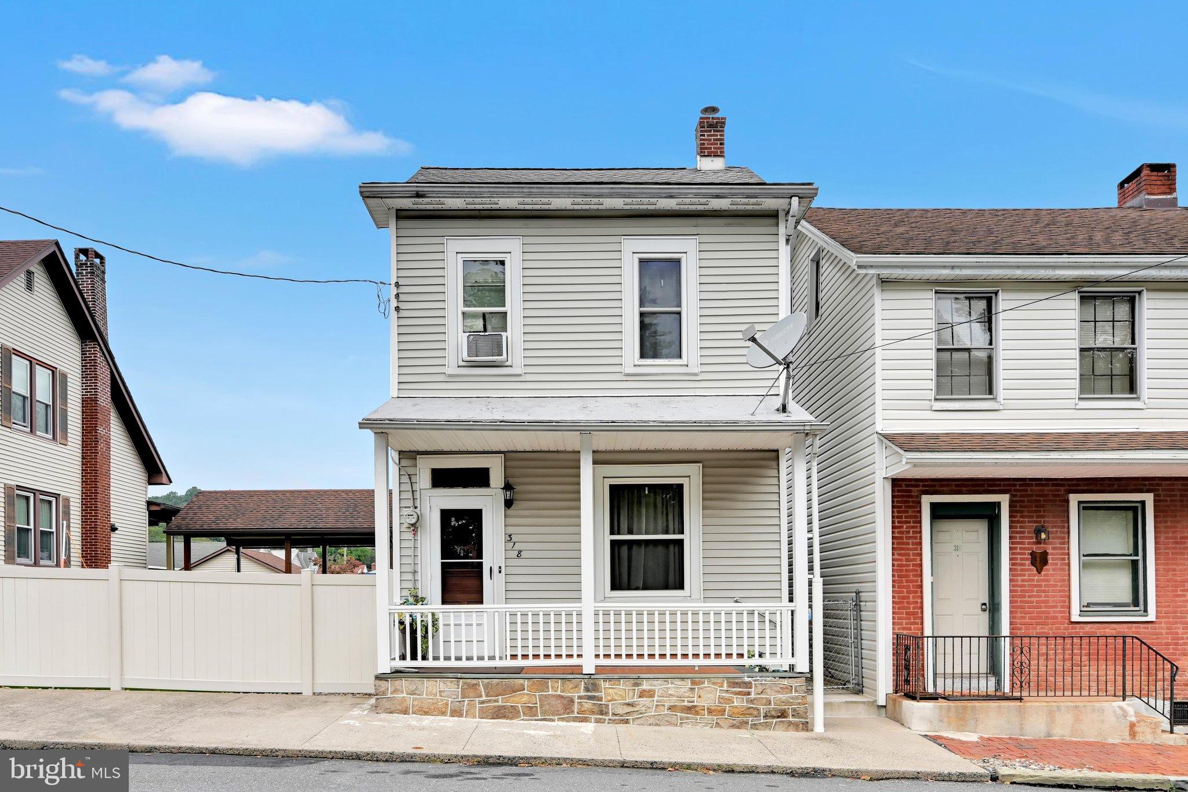
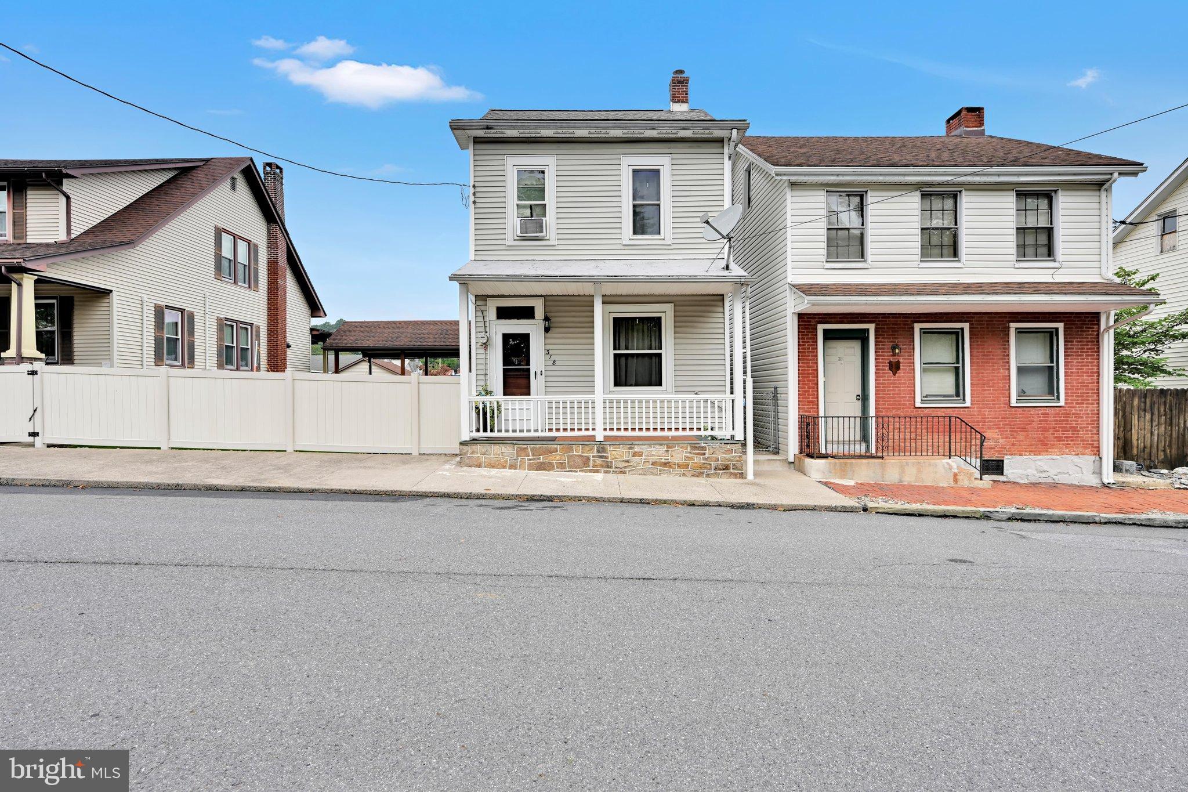
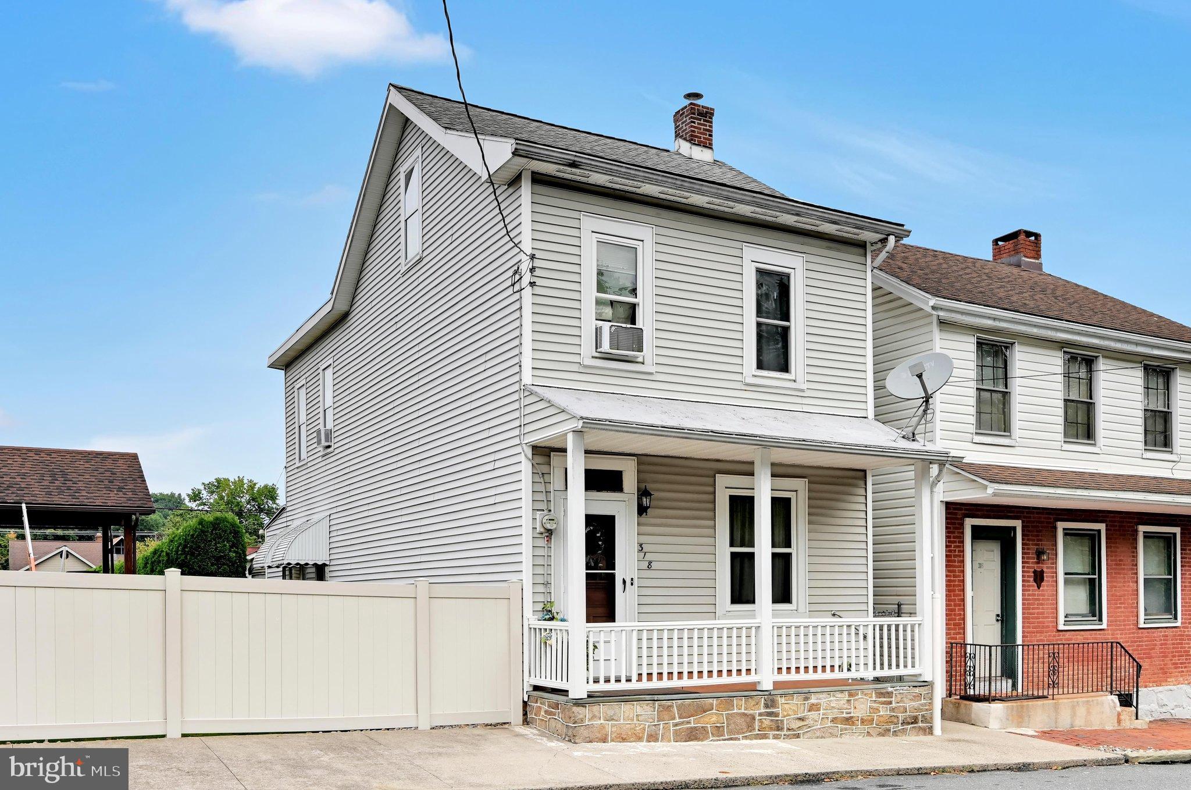
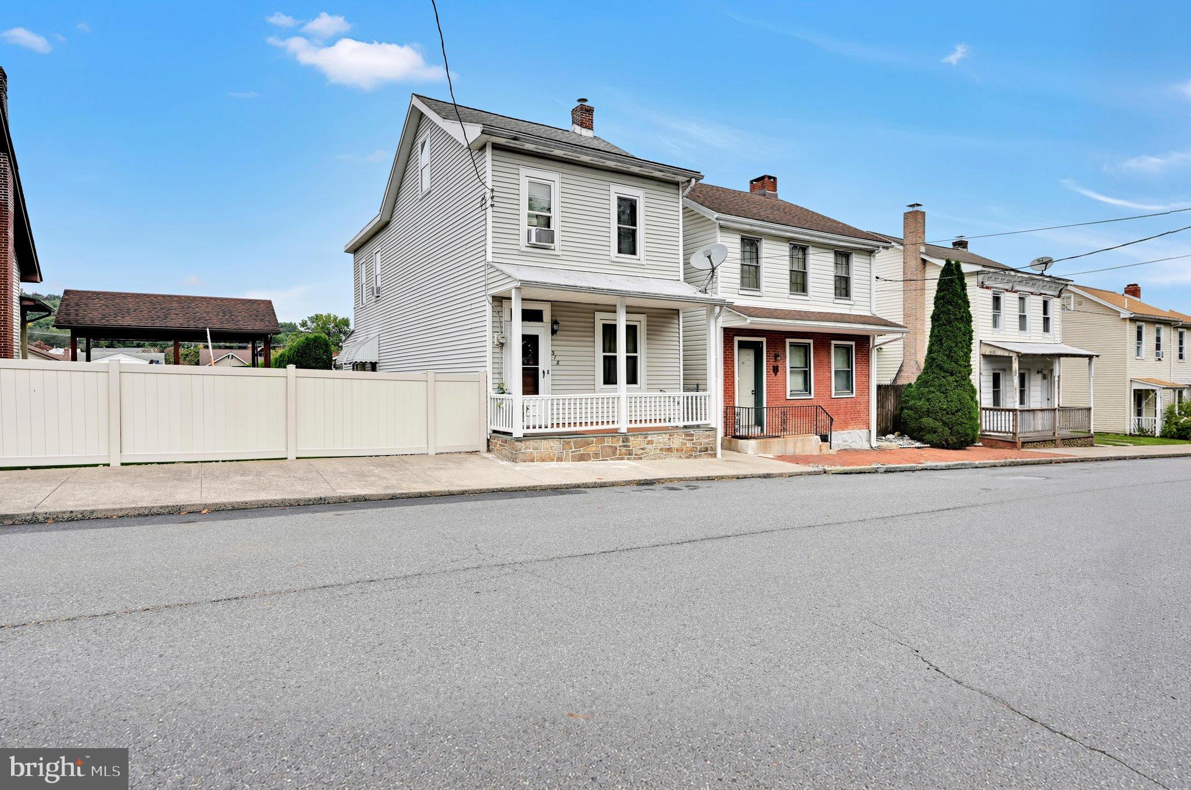
Enter an interest rate to see your estimated monthly payment.Welcome to this spacious 3-bedroom, 2-full-bath home offering plenty of charm, outdoor space, and several important updates already completed! Original hardwood floors run throughout the home, adding warmth and character. Enjoy the convenience of a full bathroom on both the first and second floors, along with three bedrooms and additional attic space for storage. Outside, the fully fenced yard provides a great space for pets, entertaining, gardening, or simply relaxing. With a covered front porch, side porch, and rear porch, there are plenty of places to enjoy the outdoors. Several major improvements have been completed over the years, including a new furnace and oil tanks in 2014, chimney liner and cap in 2019, concrete sidewalk along the side of the home in 2023, and new garage and rear porch roofs in 2025. The main house roof was replaced in 2013. Please note: Interior photos are limited out of respect for the medical needs and privacy of a family member currently utilizing the first-floor living area. Don't let the limited photos keep you from taking a look—schedule your private showing to see everything this home has to offer!
| 7 hours ago | Listing updated with changes from the MLS® | |
| 7 hours ago | Listing first seen on site |

The real estate listing information is provided by Bright MLS is for the consumer's personal, non-commercial use and may not be used for any purpose other than to identify prospective properties consumer may be interested in purchasing. Any information relating to real estate for sale or lease referenced on this web site comes from the Internet Data Exchange (IDX) program of the Bright MLS. This web site references real estate listing(s) held by a brokerage firm other than the broker and/or agent who owns this web site. The accuracy of all information is deemed reliable but not guaranteed and should be personally verified through personal inspection by and/or with the appropriate professionals. Properties in listings may have been sold or may no longer be available. The data contained herein is copyrighted by Bright MLS and is protected by all applicable copyright laws. Any unauthorized collection or dissemination of this information is in violation of copyright laws and is strictly prohibited. Copyright © 2020 Bright MLS. All rights reserved.