Search for Homes

Save
Ask
Hide
Share
$225,000

737 OATMAN STREET
YORK, PA 17404

Single Family Residence|Sold 04/21/2026
3
Beds
2
Total Baths
1
Full Bath
1
Partial Bath
1,145
SqFt
$197
/SqFt
1950
Built
Subdivision:
YORK CITY
County:
YORK
Listing courtesy of LPT Realty, LLC
Bought with Susana A Castillo of Coldwell Banker Realty (717) 757-2717
Call Now: 717-569-8701
Is this the listing for you? We can help make it yours.
717-569-8701
737 OATMAN STREET737 OATMAN STREET737 OATMAN STREET737 OATMAN STREET
Save
Ask
Hide
Share


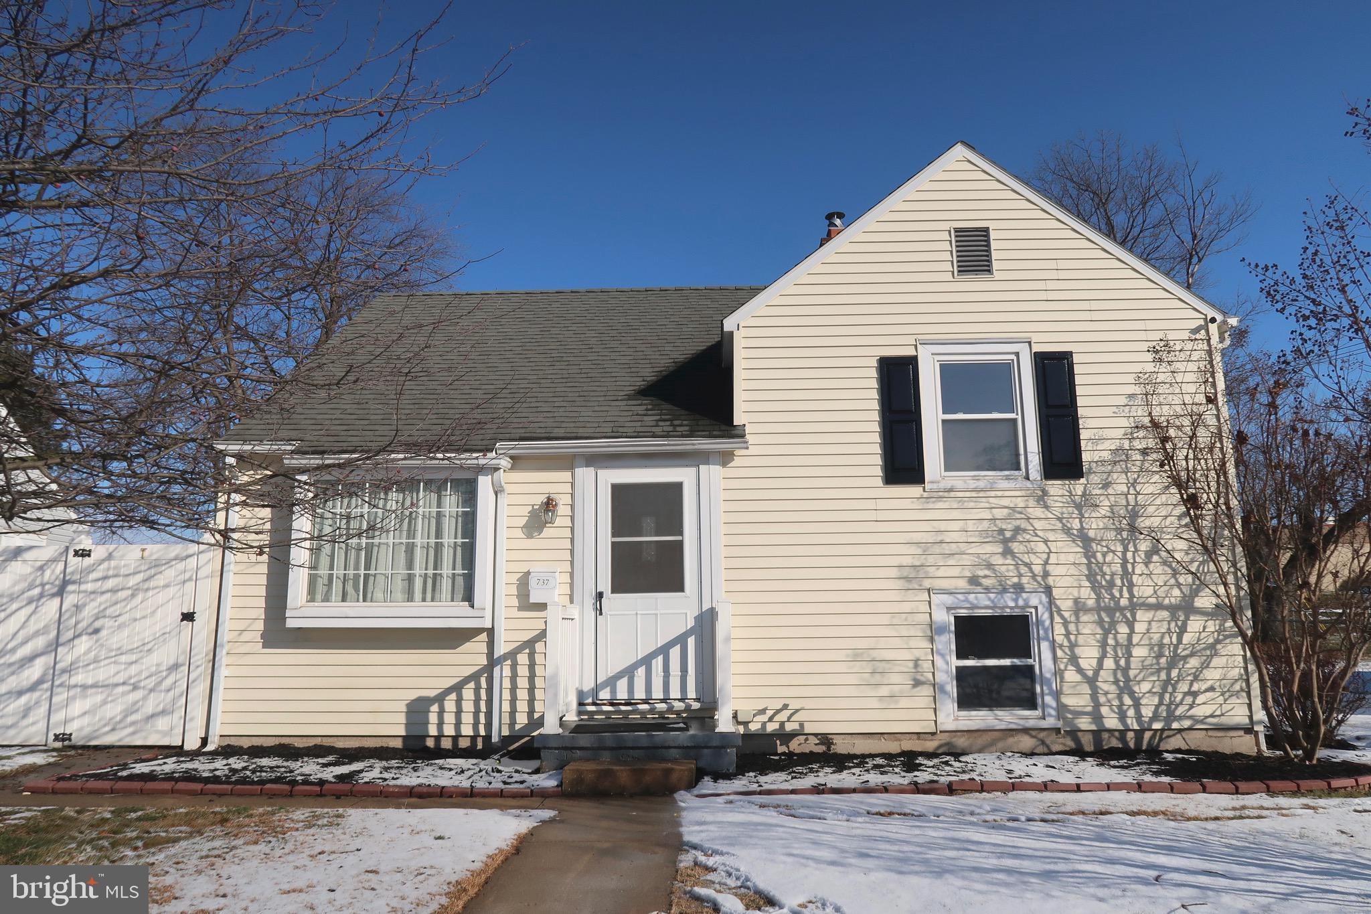
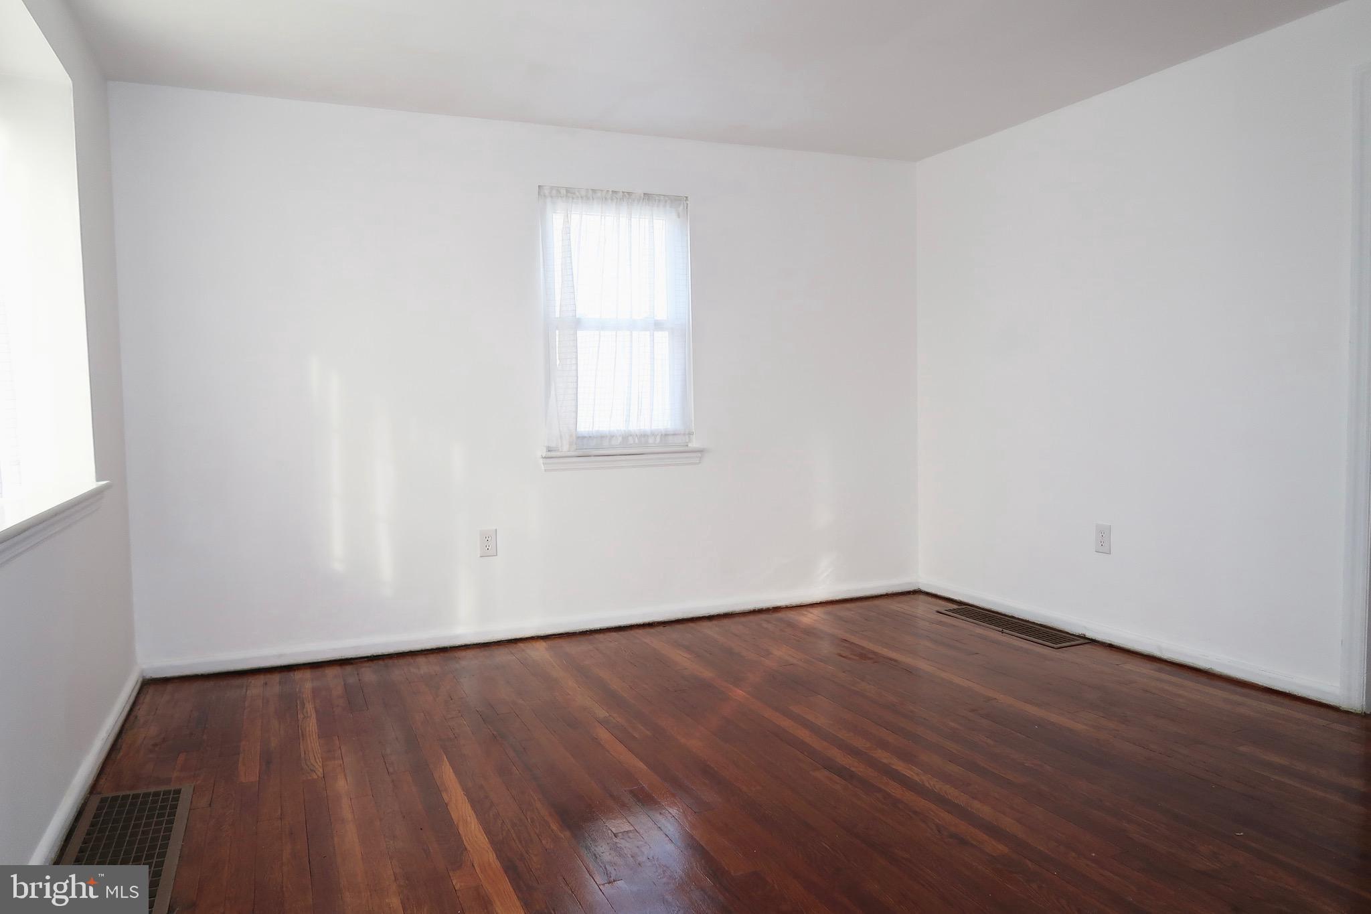
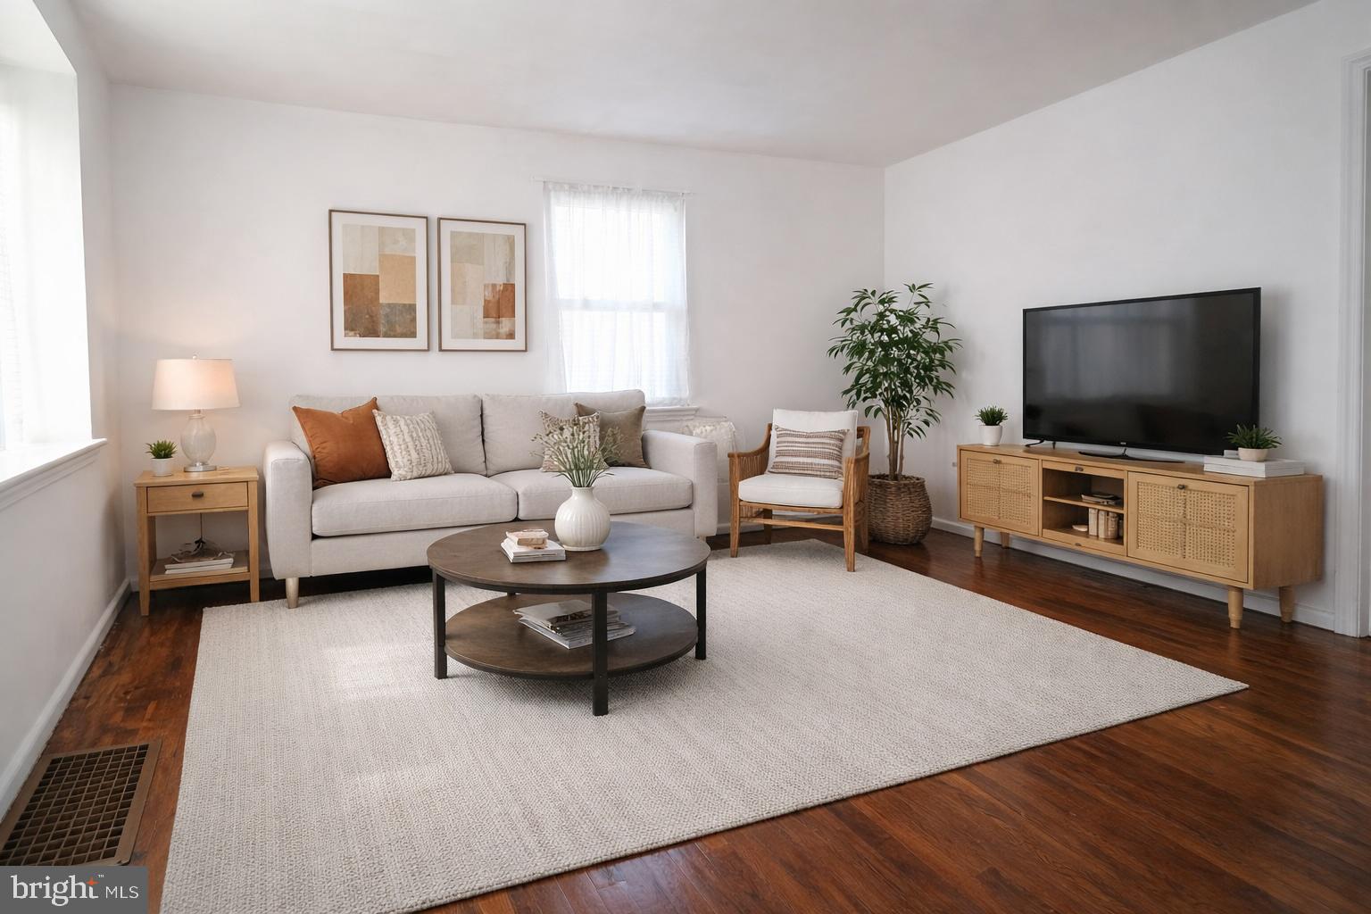
Welcome to 737 Oatman Street! This beautifully refreshed and move-in ready 3-bedroom, 1.5-bath home offering timeless hardwood floors, fresh paint throughout, and a bright, welcoming atmosphere. The modern kitchen features stainless steel appliances and butcher block countertops, while central air ensures year-round comfort. A fully finished basement provides flexible living space ideal for a family room, home office, in home gym or entertainment area, endless possibilities there. Washer and dryer hookup located in basement. Step outside to a spacious backyard perfect for gatherings, gardening, play, or peaceful relaxation. Conveniently located just minutes away from Rt. 30 and I-83. This newly renovated home combines comfort, charm, and functionality — truly ready for its next owner. Schedule a tour today!

Save
Ask
Hide
Share
Listing Snapshot
Bedrooms 
3
Total Baths 
2
Full Baths 
1
Partial Baths 
1
Inside Area (SqFt) 
1,145 sqft
Lot Size 
0.16 Acres
Year Built 
1950
MLS® Number 
PAYK2096438
Status 
Sold
Property Tax 
$4,287
HOA/Condo/Coop Fees 
N/A
Sq Ft Source 
Estimated
Friends & Family
Recent Activity
a month agoListing updated with changes from the MLS®
General Features
Acres 
0.16
Foundation 
Brick/Mortar
Levels 
Two
Parking 
On Street
Property Sub Type 
Single Family Residence
Sewer 
Public Sewer
Special Circumstances 
Standard
SqFt Above 
1145
SqFt Total 
1145
Style 
Cape Cod
Utilities 
Natural Gas AvailableWater AvailableElectricity Available
Water Source 
Public
Zoning 
RS
Interior Features
Appliances 
Gas RangeGas OvenGas Water HeaterMicrowaveRefrigeratorStainless Steel Appliance(s)
Basement 
Cooling 
Central AirElectric
Flooring 
HardwoodVinyl
Heating 
Natural GasCentral
Interior 
Eat-in KitchenRecessed Lighting
Bathroom 1 
Bathroom 2 
Bedroom 1 
Bedroom 2 
Bedroom 3 
Kitchen 
Level - Main
Living Room 
Level - Main
Save
Ask
Hide
Share
Exterior Features
Construction Details 
Vinyl SidingAluminum Siding
Lot Features 
Back Yard
Pool Features 
None
Roof 
Shingle
Community Features
Accessibility Features 
Accessible Doors
Community Features 
Sidewalks
MLS Area 
York City (15201)
School District 
YORK CITY
Schools
School District
YORK CITY
Elementary School
DEVERS
Middle School
Unknown
High School
WILLIAM PENN
Neighborhood & Commute
Source: Walkscore
Disclosure: Community information and market data powered by Constellation Data Labs. Information is deemed reliable but not guaranteed.
Save
Ask
Hide
Share

Contact Kingsway Today

Have questions or ready to take the next step in your real estate journey? The team at Kingsway Realty is here to help. Submissions will be sent to the next available agent.

If you wish to reach a specific agent, please check out our agents page or visit our agent email directory.