Search for Homes

Save
Ask
Hide
Share
$220,000

2136 MAPLE CREST BOULEVARD
YORK, PA 17406

Condominium|Sold 10/14/2026
3
Beds
3
Total Baths
2
Full Baths
1
Partial Bath
1,652
SqFt
$133
/SqFt
2005
Built
Subdivision:
WOODCREST HILLS
County:
YORK
Listing courtesy of Keller Williams Keystone Realty
Bought with Vincenzo Francesco Ferranti of Coldwell Banker Realty (717) 761-4800
Call Now: 717-569-8701
Is this the listing for you? We can help make it yours.
717-569-8701
2136 MAPLE CREST BOULEVARD2136 MAPLE CREST BOULEVARD2136 MAPLE CREST BOULEVARD2136 MAPLE CREST BOULEVARD
Save
Ask
Hide
Share

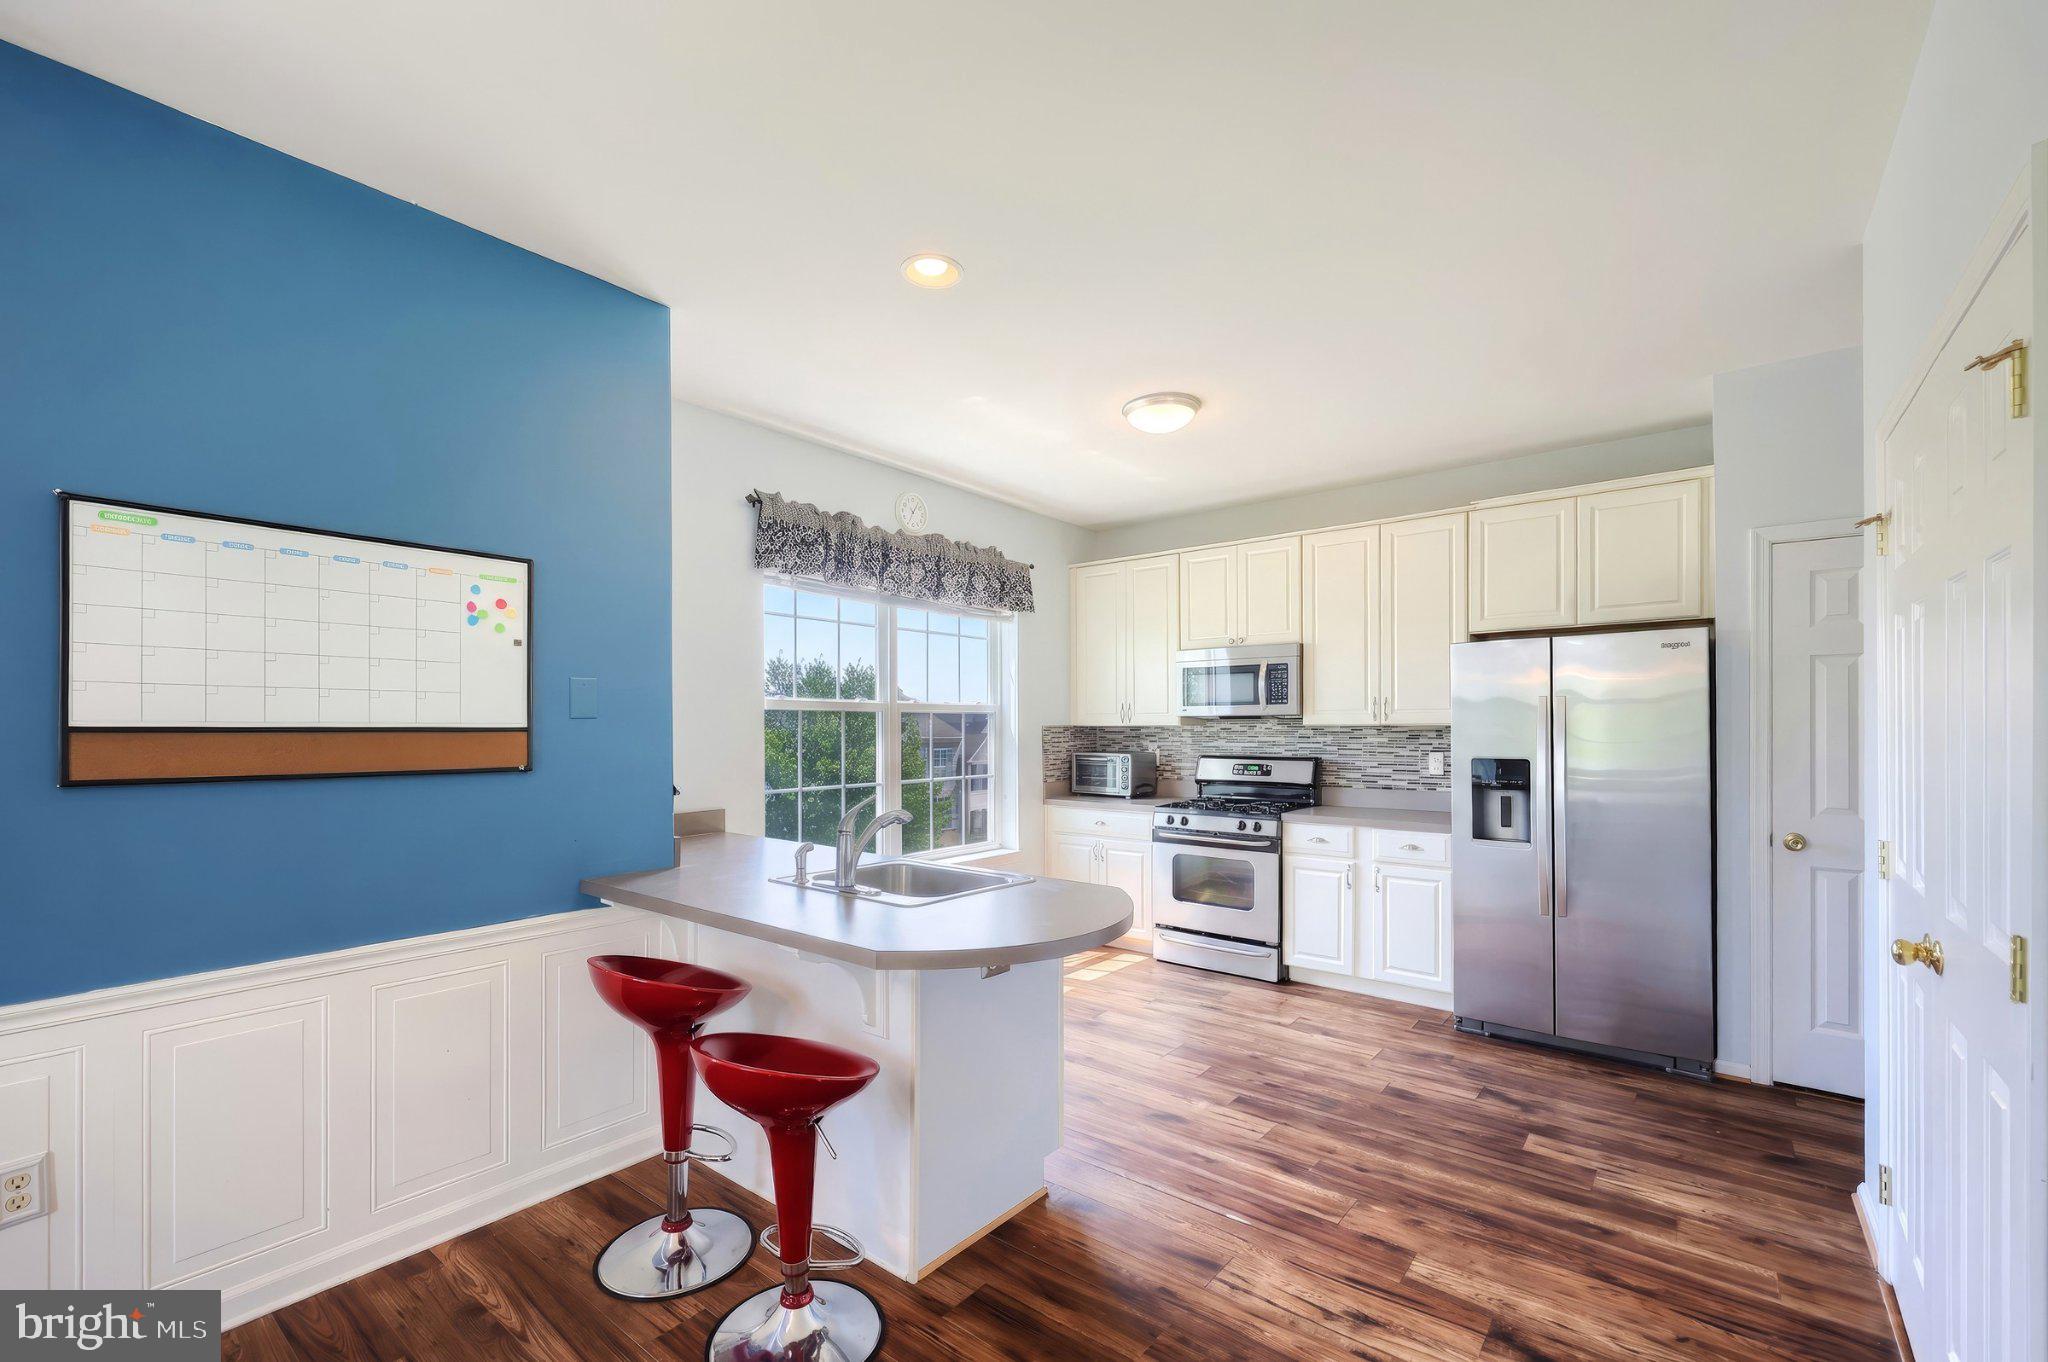
Welcome to 2136 Maple Crest Blvd, a spacious three-story end-unit townhouse condo nestled in the desirable Westcrest Hills association within the highly regarded Central School District. This inviting home features three comfortable bedrooms, two full bathrooms, and a convenient main-floor half bath, offering a generous and flexible layout perfect for modern living. As an end unit, the property boasts enhanced privacy, fewer shared walls, and an abundance of natural light throughout all three levels. The location is an absolute commuter's dream, situated centrally with immediate access to Route 30 and I-83. You will enjoy the ultimate convenience of being just moments away from the Route 30 business strip, the premier shopping and dining amenities of East York, and only minutes from the vibrant heart of downtown York. Offering the perfect blend of low-maintenance condo living and unbeatable accessibility, this exceptional property is completely ready to welcome you home.

Save
Ask
Hide
Share
Listing Snapshot
Bedrooms 
3
Total Baths 
3
Full Baths 
2
Partial Baths 
1
Inside Area (SqFt) 
1,652 sqft
Lot Size 
N/A
Year Built 
2005
MLS Number 
PAYK2111372
Status 
Sold
Property Tax 
$4,990
HOA/Condo/Coop Fees 
$185 monthly
Sq Ft Source 
Estimated
Friends & Family
Recent Activity
a week agoListing updated with changes from the MLS
General Features
Attached Garage 
Yes
Foundation 
Concrete Perimeter
Garage 
Yes
Garage Spaces 
1
Levels 
Three Or More
Parking 
AsphaltGarageAttached
Parking Spaces 
1
Pets 
Cats OKDogs OKYes
Property Sub Type 
Condominium
Sewer 
Public Sewer
Special Circumstances 
Standard
SqFt Above 
1652
SqFt Total 
1652
Style 
ColonialContemporary
Utilities 
Water AvailableSewer AvailableNatural Gas AvailableElectricity Available
Water Source 
Public
Zoning 
RESIDENTIAL
Interior Features
Appliances 
Gas Water Heater
Cooling 
Central AirElectric
Electric 
200+ Amp Service
Flooring 
CarpetVinyl
Heating 
Natural GasForced Air
Laundry Features 
Laundry RoomUpper Level
Bathroom 1 
Bathroom 2 
Bathroom 3 
Bedroom 1 
Bedroom 2 
Bedroom 3 
Dining Room 
Foyer 
Level - Main
Kitchen 
Laundry 
Living Room 
Recreation Room 
Level - Main
Storage Room 
Level - Main
Utility Room 
Level - Main
Save
Ask
Hide
Share
Exterior Features
Construction Details 
FrameAsphaltVinyl SidingConcrete
Pool Features 
None
Roof 
Asphalt
Community Features
Additional Association Fee 
$185.0
Additional Association Fee Frequency 
Monthly
MLS Area 
Springettsbury Twp (15246)
School District 
CENTRAL YORK
Schools
School District
CENTRAL YORK
Elementary School
Unknown
Middle School
Unknown
High School
Unknown
Neighborhood & Commute
Source: Walkscore
Disclosure: Community information and market data powered by Constellation Data Labs. Information is deemed reliable but not guaranteed.
Save
Ask
Hide
Share

Contact Kingsway Today

Have questions or ready to take the next step in your real estate journey? The team at Kingsway Realty is here to help. Submissions will be sent to the next available agent.

If you wish to reach a specific agent, please check out our agents page or visit our agent email directory.