
3832 KINGS ARMS LANEYORK, PA 17402
Mortgage Calculator
Monthly Payment (Est.)
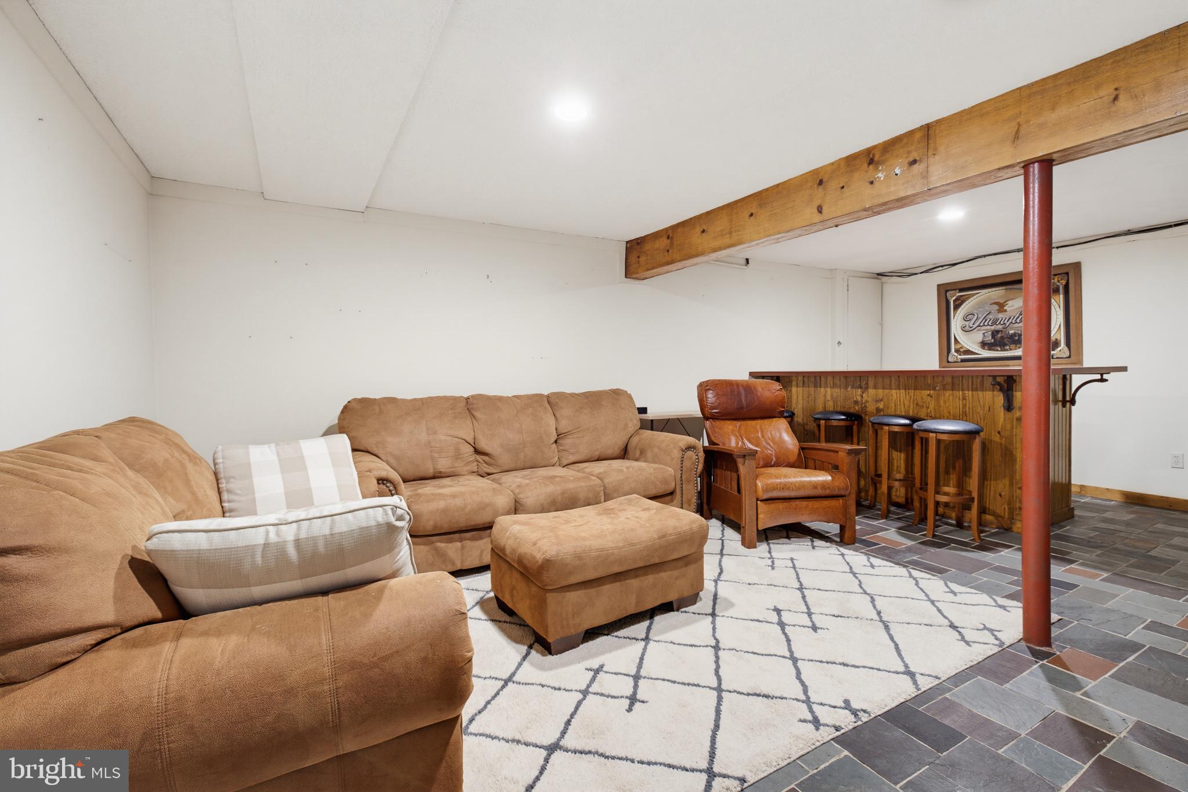
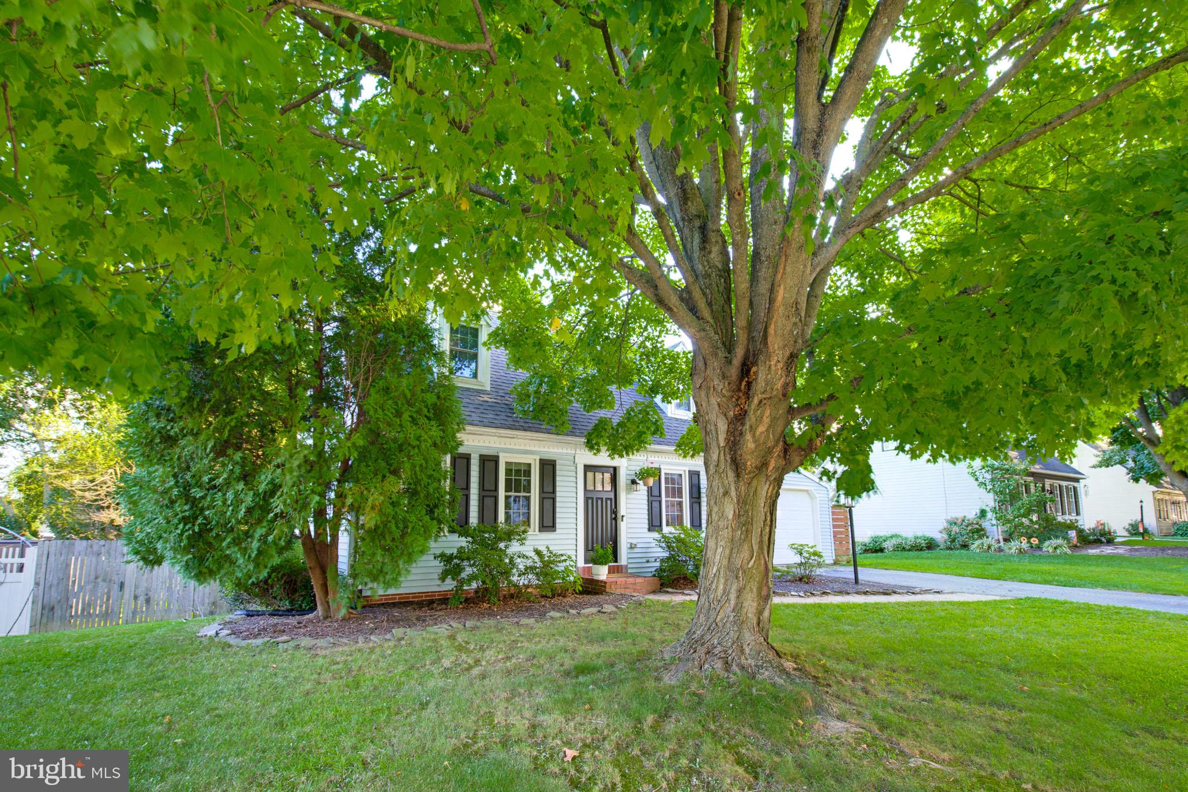
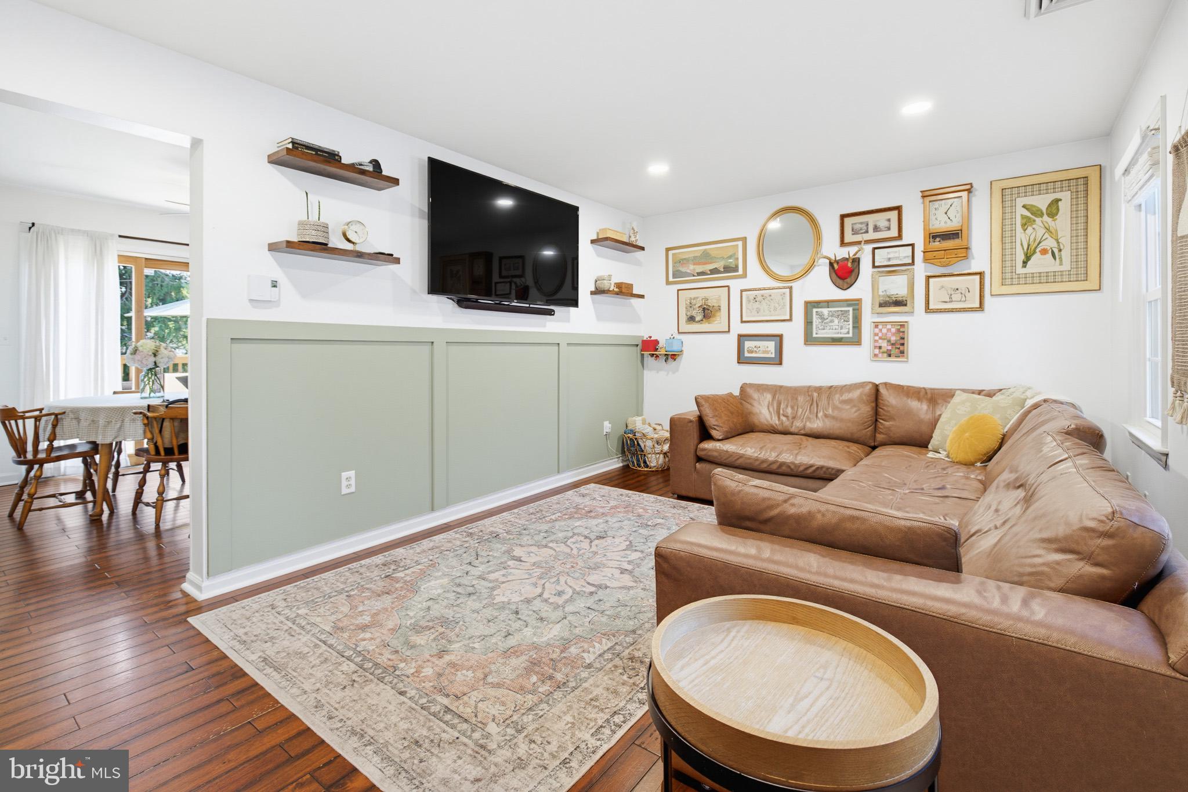
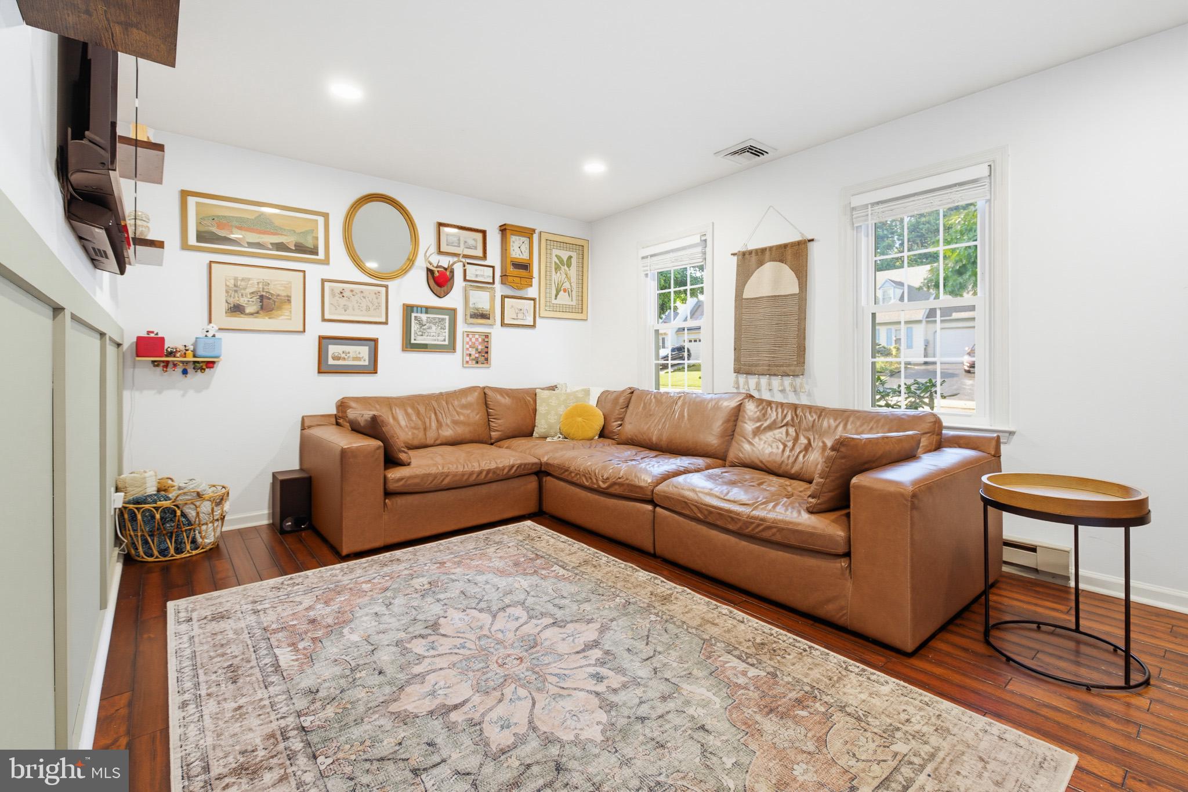
$1,391Welcome home to this charming Cape Cod that perfectly blends classic character with thoughtful updates! Offering 4 bedrooms and 2 full bathrooms, this inviting home provides flexible living space to accommodate a variety of lifestyles. The beautifully updated kitchen is the heart of the home, featuring eye-catching robin's egg blue cabinetry, and a warm, welcoming atmosphere that's perfect for preparing meals or gathering with family and friends. The partially finished basement adds valuable living space, ideal for a family room, home office, gym, or playroom, while the attached one-car garage offers added convenience and storage. Replacement windows provide energy efficiency and allow natural light to fill the home while the solar panel system offers the added benefit of energy savings with no monthly solar payment to assume. Step outside to enjoy your own private backyard retreat. A spacious deck overlooks the fully fenced yard, creating the perfect setting for entertaining, summer barbecues, or simply relaxing outdoors. Gather around the fire pit on cool evenings and enjoy everything this outdoor space has to offer. Combining charm, functionality, and tasteful updates, this move-in-ready home is ready for its next owners to make lasting memories. Don't miss your opportunity to call this delightful property home!
| 4 hours ago | Listing first seen on site | |
| 4 hours ago | Listing updated with changes from the MLS® |

The real estate listing information is provided by Bright MLS is for the consumer's personal, non-commercial use and may not be used for any purpose other than to identify prospective properties consumer may be interested in purchasing. Any information relating to real estate for sale or lease referenced on this web site comes from the Internet Data Exchange (IDX) program of the Bright MLS. This web site references real estate listing(s) held by a brokerage firm other than the broker and/or agent who owns this web site. The accuracy of all information is deemed reliable but not guaranteed and should be personally verified through personal inspection by and/or with the appropriate professionals. Properties in listings may have been sold or may no longer be available. The data contained herein is copyrighted by Bright MLS and is protected by all applicable copyright laws. Any unauthorized collection or dissemination of this information is in violation of copyright laws and is strictly prohibited. Copyright © 2020 Bright MLS. All rights reserved.
Did you know? You can invite friends and family to your search. They can join your search, rate and discuss listings with you.