
11375 MUDDY CREEK FORKS ROAD 11411AIRVILLE, PA 17302
Mortgage Calculator
Monthly Payment (Est.)
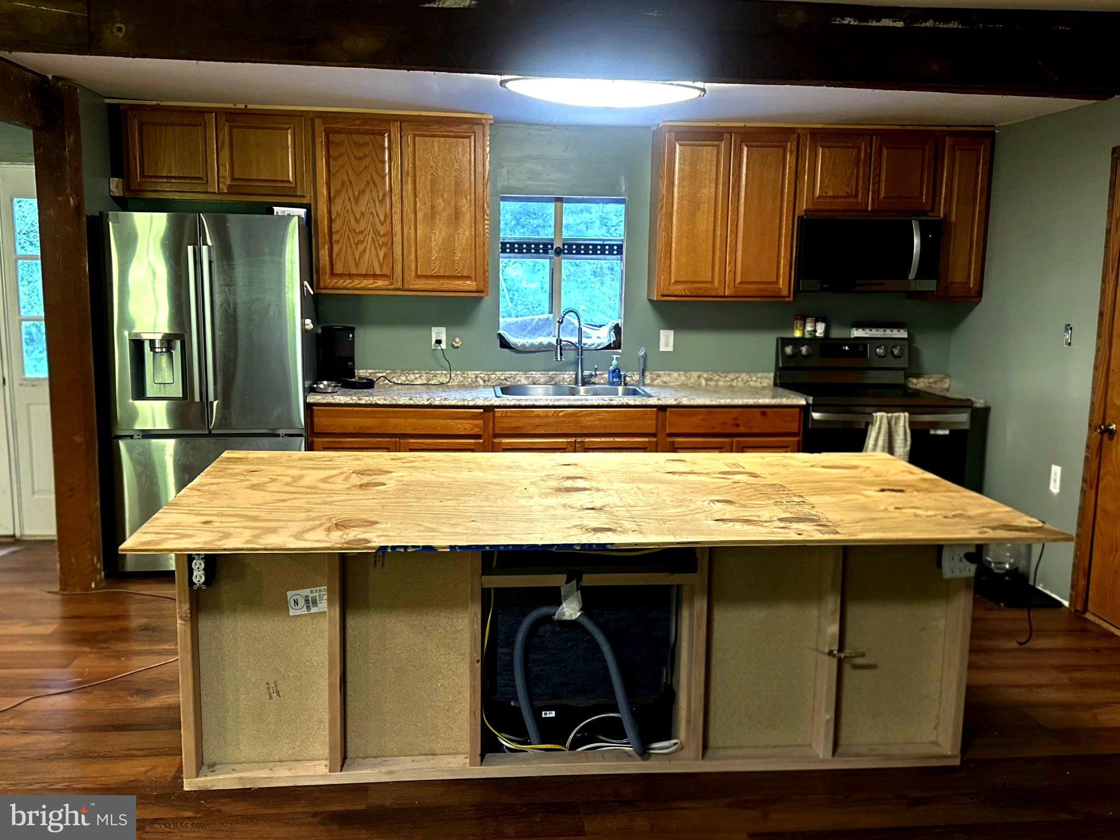
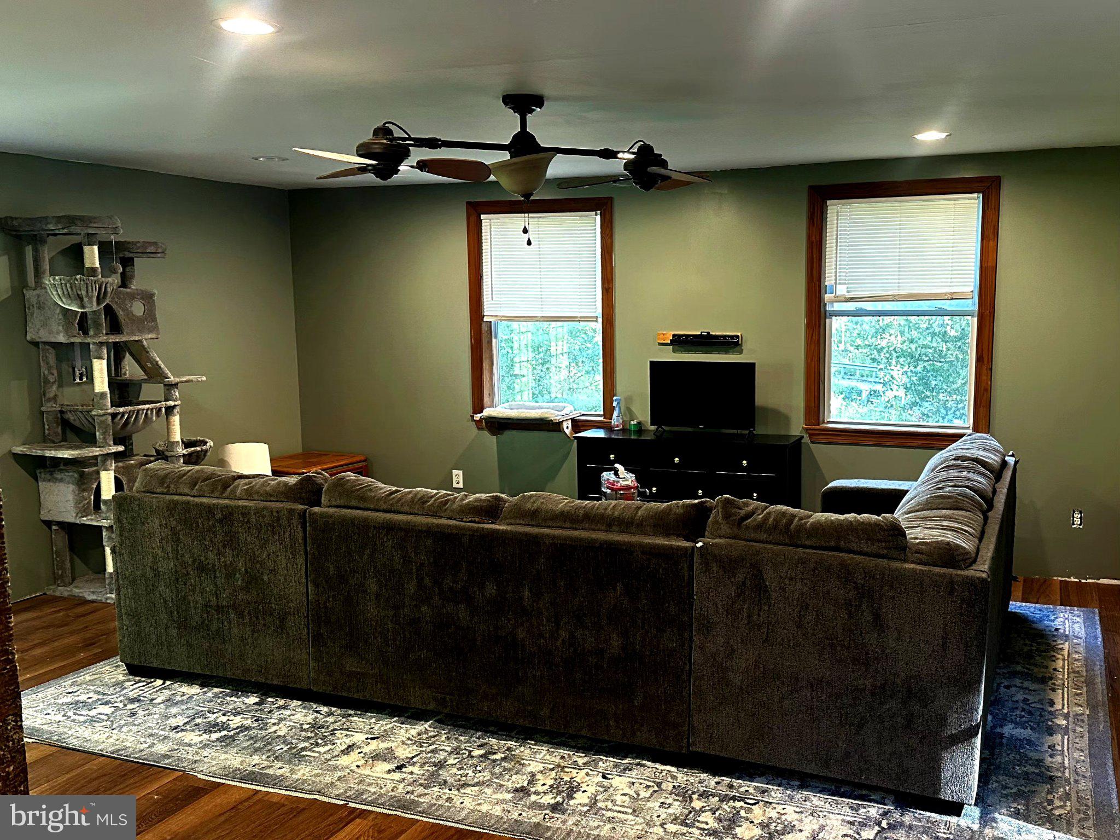
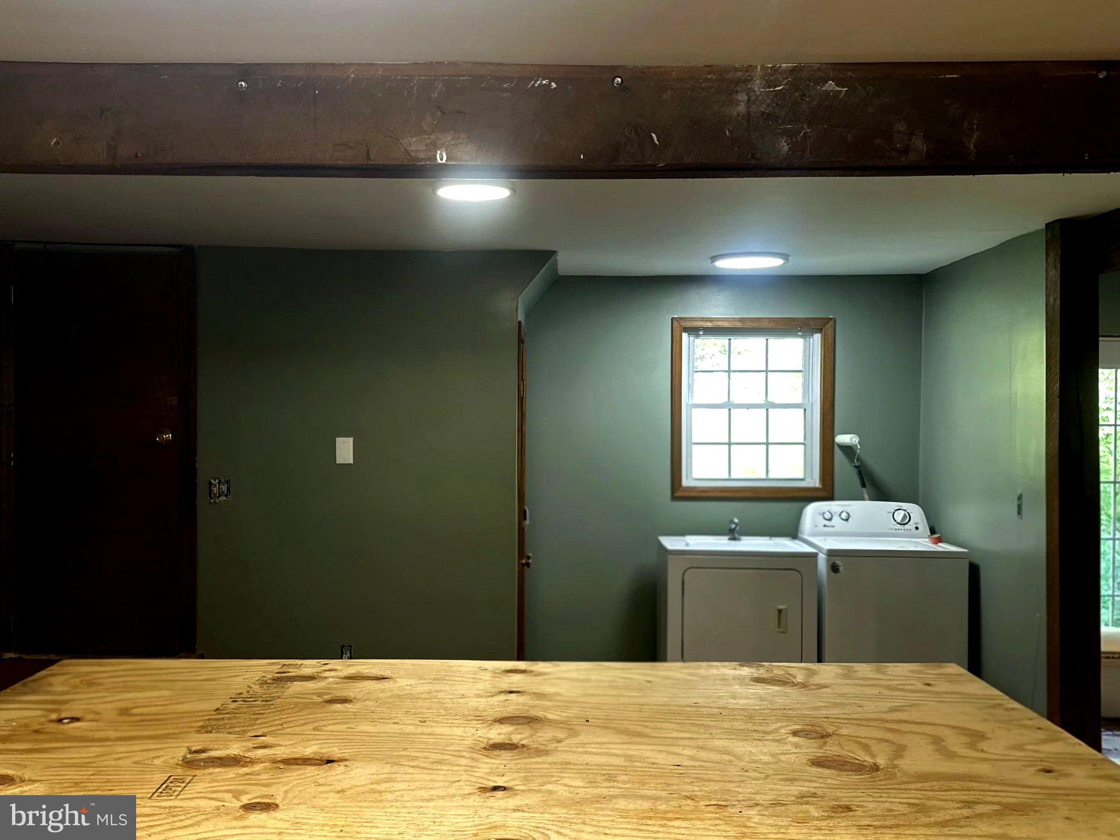
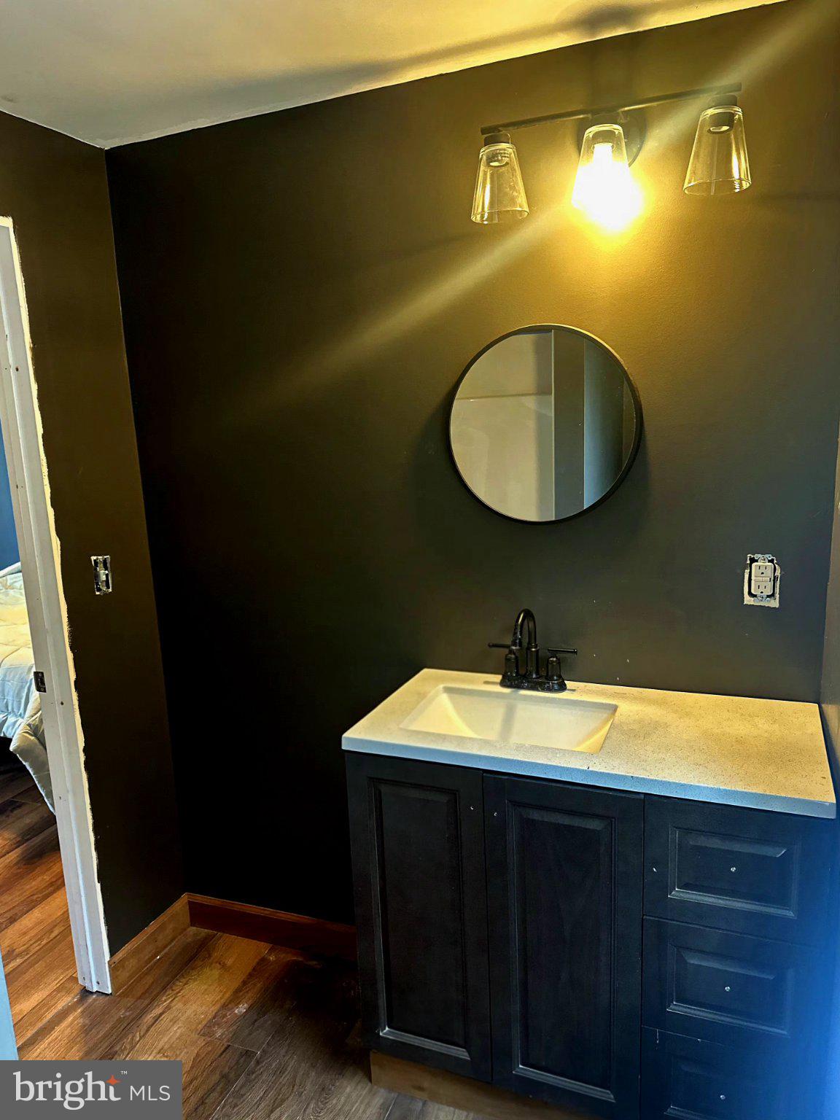
Enter an interest rate to see your estimated monthly payment.Nestled on a serene 4.1-acre lot, this charming Colonial home offers a perfect blend of comfort and nature. Surrounded by lush trees and a gentle stream, the property provides a peaceful retreat from the hustle and bustle of daily life. Enjoy the beauty of the outdoors with a partly wooded area and an open rear yard, ideal for gardening or outdoor gatherings. The home features two cozy bedrooms and two full bathrooms, providing ample space for relaxation. An oversized detached garage and additional off-street parking ensure convenience for you and your guests. With no through street and a rural setting, privacy is paramount. Imagine sipping your morning coffee while listening to the soothing sounds of the nearby creek. This property is not just a house; it's a place to create lasting memories. Embrace the tranquility and natural beauty that this unique home offers, making it the perfect sanctuary for those seeking a peaceful lifestyle.
| 5 hours ago | Listing first seen on site | |
| 5 hours ago | Listing updated with changes from the MLS® |

The real estate listing information is provided by Bright MLS is for the consumer's personal, non-commercial use and may not be used for any purpose other than to identify prospective properties consumer may be interested in purchasing. Any information relating to real estate for sale or lease referenced on this web site comes from the Internet Data Exchange (IDX) program of the Bright MLS. This web site references real estate listing(s) held by a brokerage firm other than the broker and/or agent who owns this web site. The accuracy of all information is deemed reliable but not guaranteed and should be personally verified through personal inspection by and/or with the appropriate professionals. Properties in listings may have been sold or may no longer be available. The data contained herein is copyrighted by Bright MLS and is protected by all applicable copyright laws. Any unauthorized collection or dissemination of this information is in violation of copyright laws and is strictly prohibited. Copyright © 2020 Bright MLS. All rights reserved.
Did you know? You can invite friends and family to your search. They can join your search, rate and discuss listings with you.