
1000 COUNTRY CLUB ROAD 6YORK, PA 17403
Mortgage Calculator
Monthly Payment (Est.)
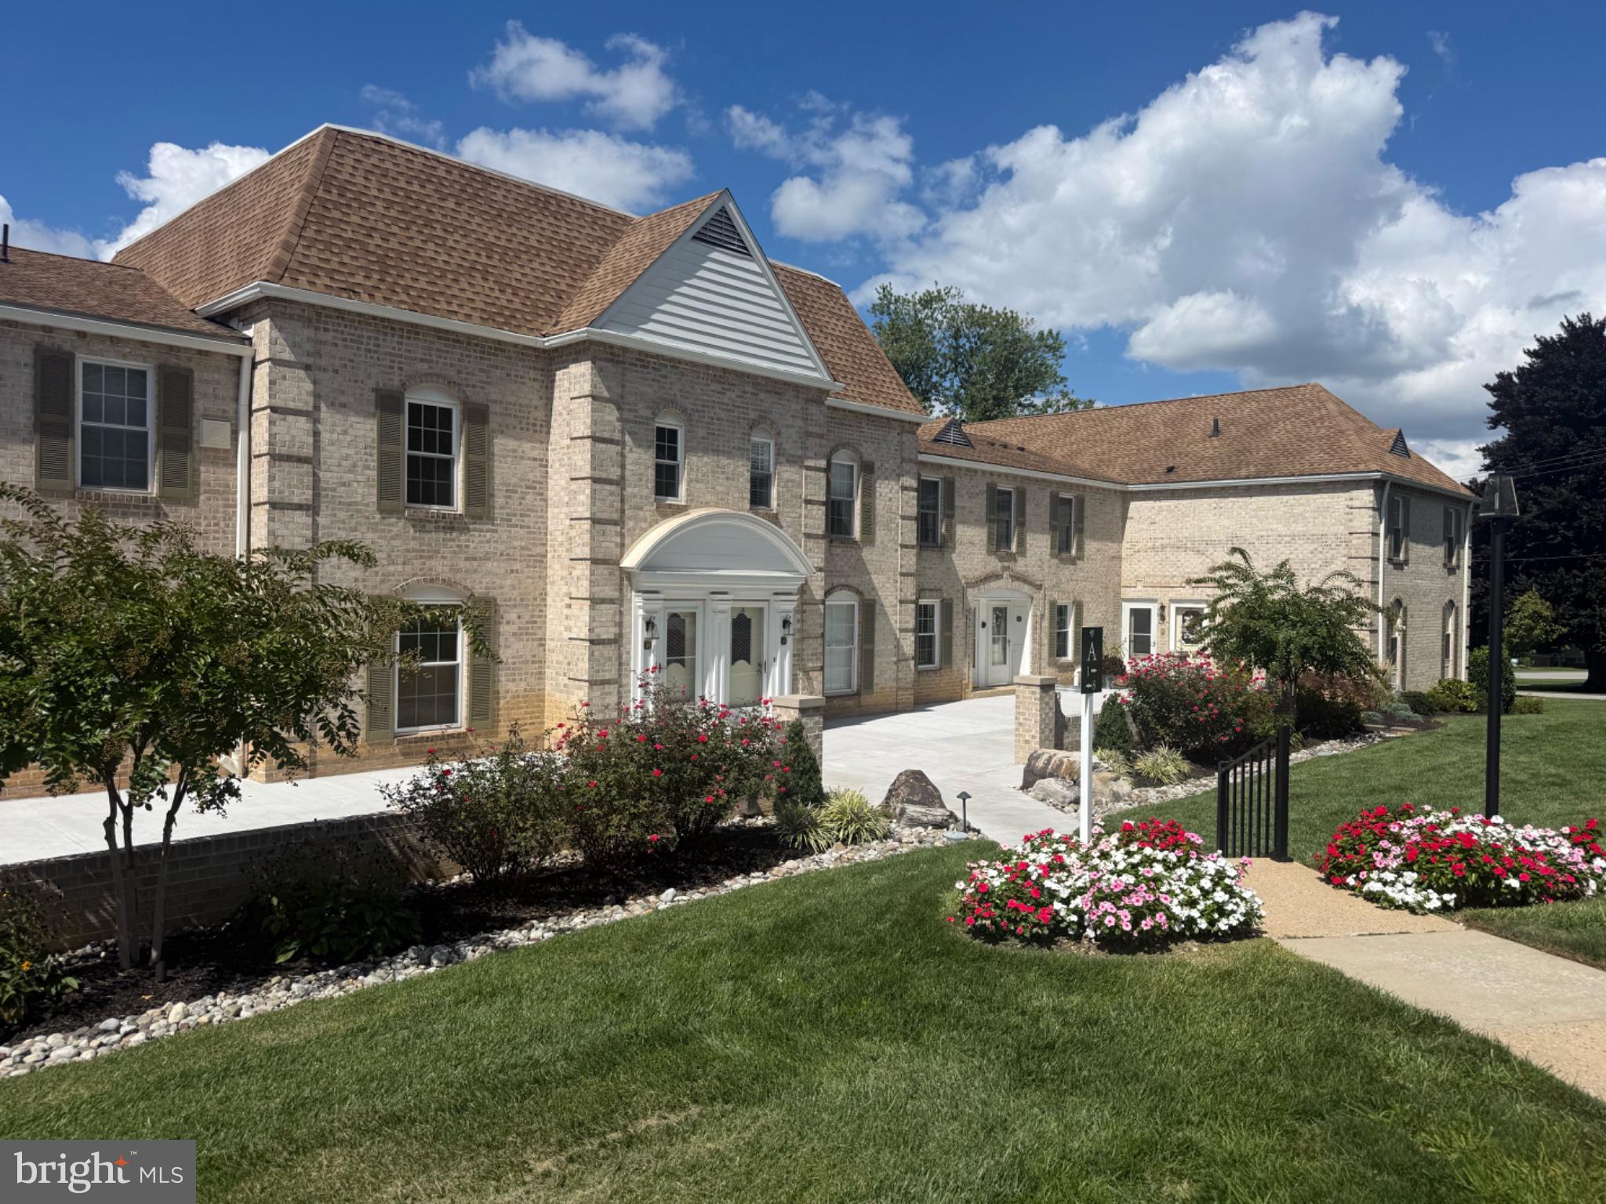
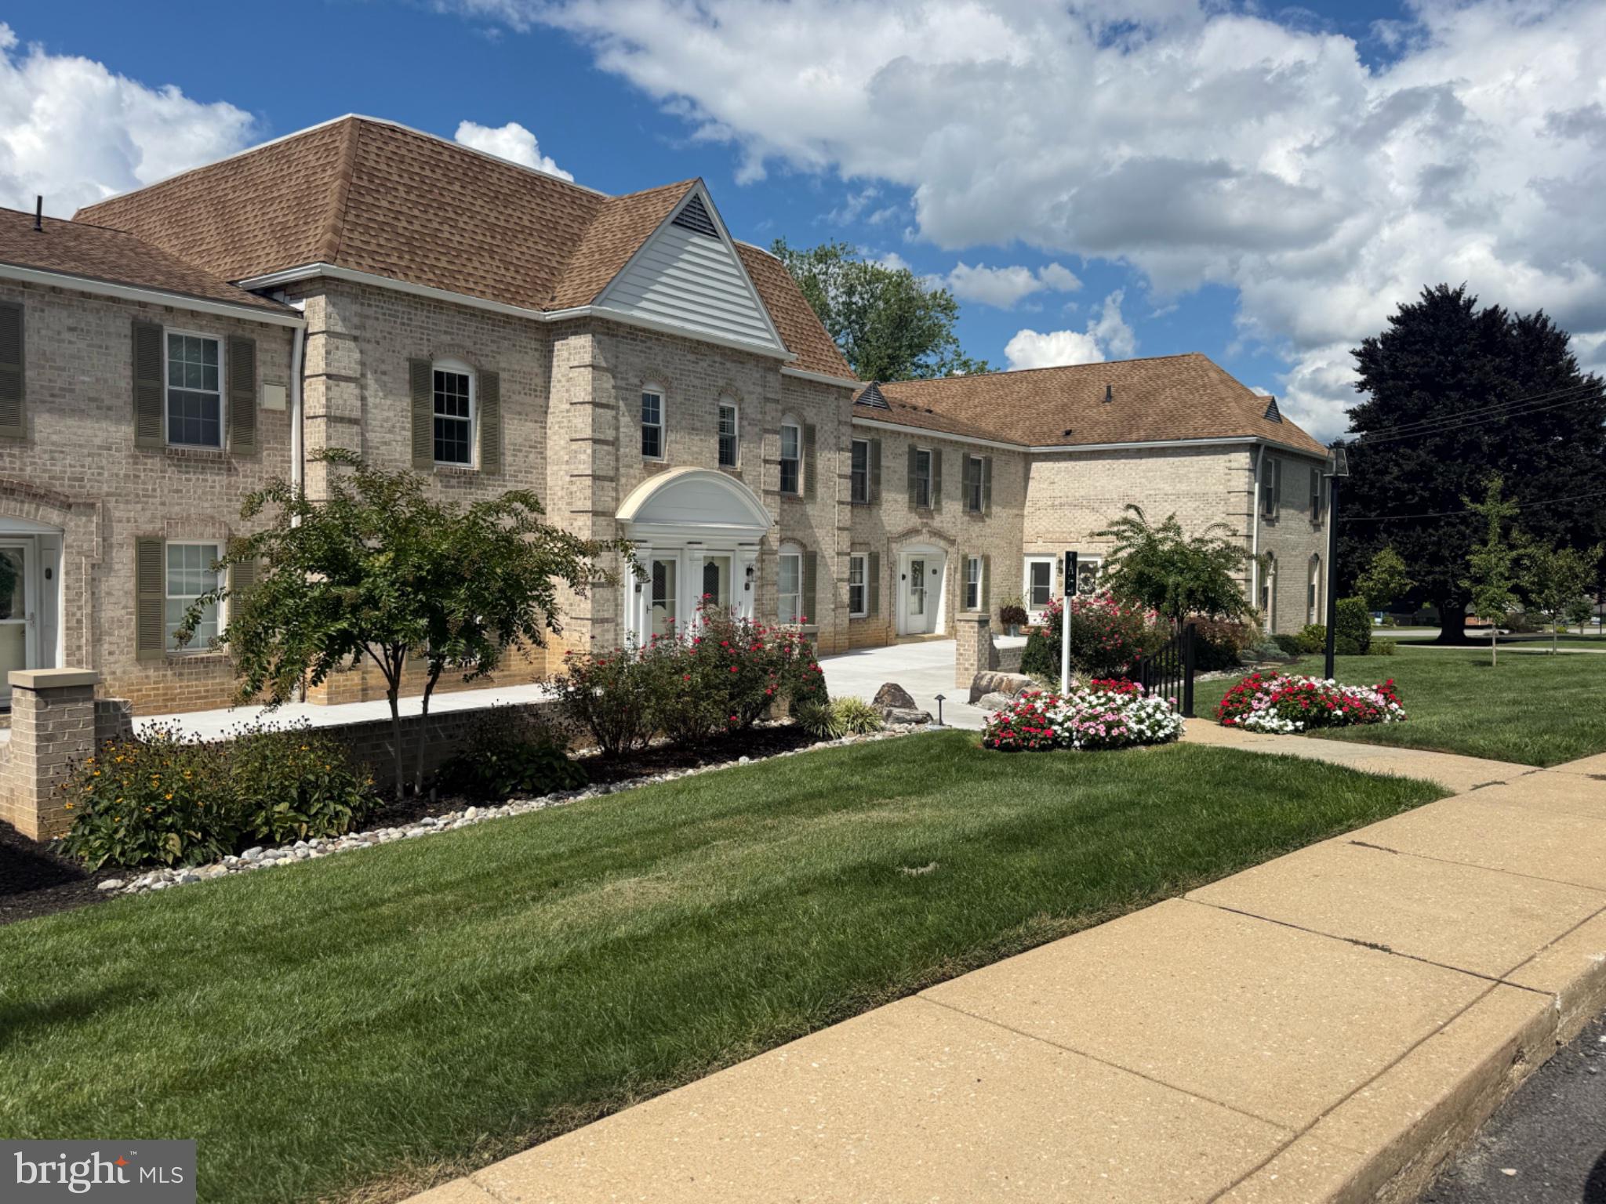
Enter an interest rate to see your estimated monthly payment.Discover the charm of this soon to be beautifully renovated 2 story 3-bedroom, 2.5-bathroom unit in the desirable Brockie Green community. With a thoughtful renovation, this home blends modern comfort with timeless elegance. Step inside to find a spacious layout featuring luxurious vinyl plank flooring and plush carpeting that invites relaxation. The combination kitchen and dining area is perfect for gatherings, showcasing upgraded countertops and stainless steel appliances, including a built-in microwave, dishwasher, and electric oven/range. Enjoy the convenience of a main-floor laundry area and a private balcony, ideal for morning coffee or evening sunsets. The primary suite offers a serene retreat with an en-suite bath, while additional bedrooms provide ample space for guests or a home office. Brockie Green is not just a place to live; it's a vibrant community. Residents benefit from included services such as lawn maintenance, snow removal, and trash collection, allowing you to enjoy your surroundings without the hassle. The neighborhood is well-connected to local parks and recreational areas, perfect for outdoor activities and leisurely strolls. With assigned off-street parking and a welcoming atmosphere, this home is a perfect blend of comfort and convenience. Experience the warmth of Brockie Green and make this inviting space your own!
| 6 hours ago | Listing updated with changes from the MLS | |
| 6 hours ago | Listing first seen on site |

The real estate listing information is provided by Bright MLS is for the consumer's personal, non-commercial use and may not be used for any purpose other than to identify prospective properties consumer may be interested in purchasing. Any information relating to real estate for sale or lease referenced on this web site comes from the Internet Data Exchange (IDX) program of the Bright MLS. This web site references real estate listing(s) held by a brokerage firm other than the broker and/or agent who owns this web site. The accuracy of all information is deemed reliable but not guaranteed and should be personally verified through personal inspection by and/or with the appropriate professionals. Properties in listings may have been sold or may no longer be available. The data contained herein is copyrighted by Bright MLS and is protected by all applicable copyright laws. Any unauthorized collection or dissemination of this information is in violation of copyright laws and is strictly prohibited. Copyright © 2020 Bright MLS. All rights reserved.