
700 NEW PARK ROADNEW PARK, PA 17352
Mortgage Calculator
Monthly Payment (Est.)
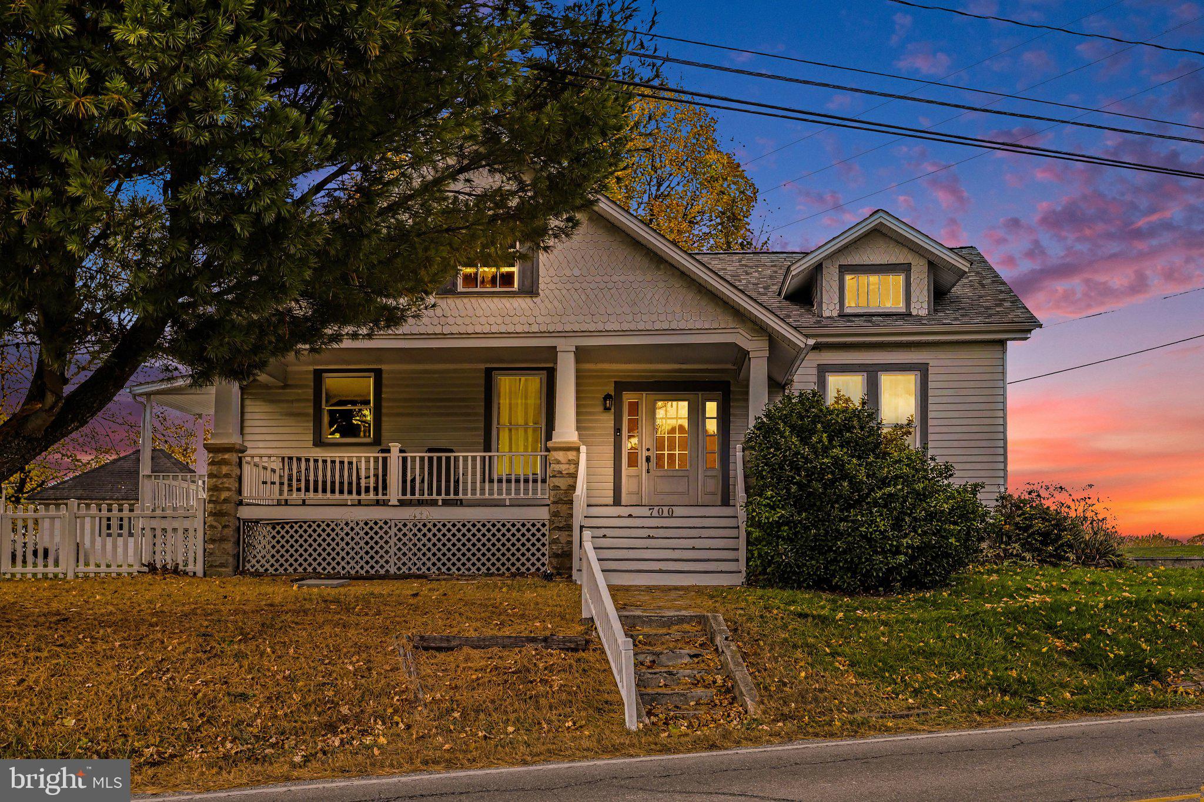
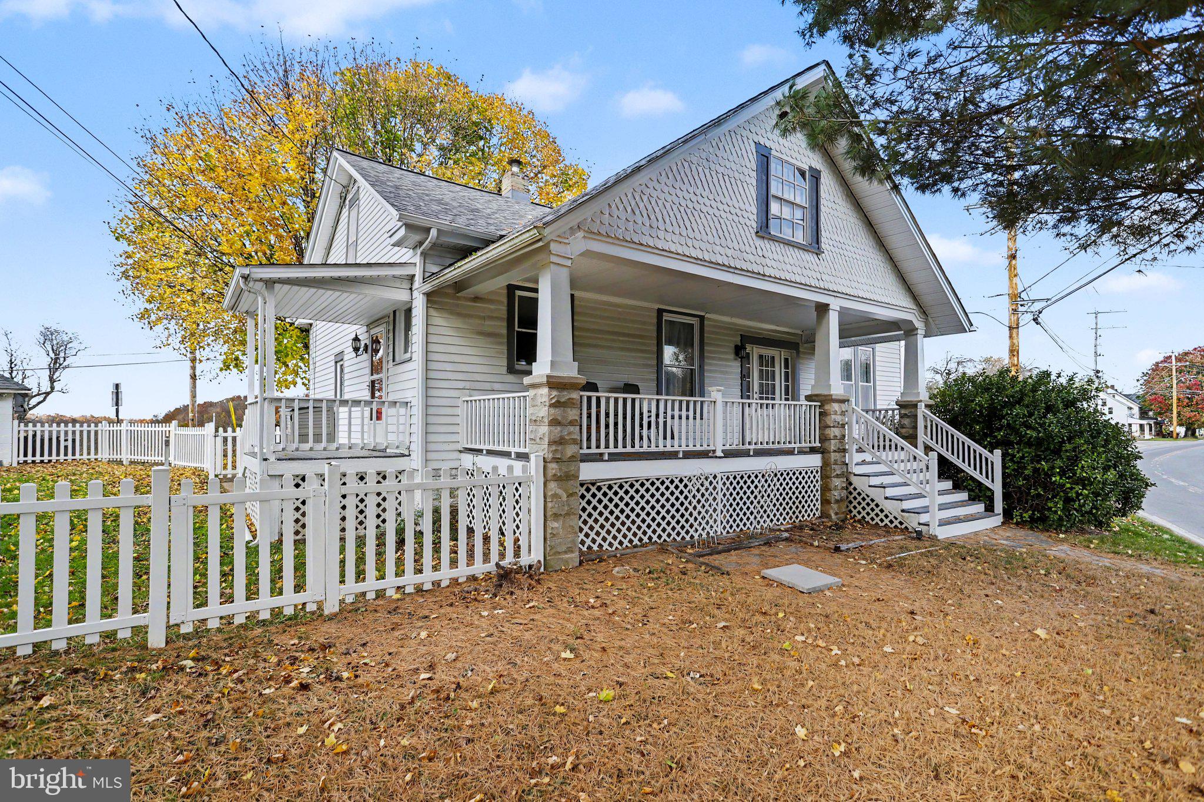
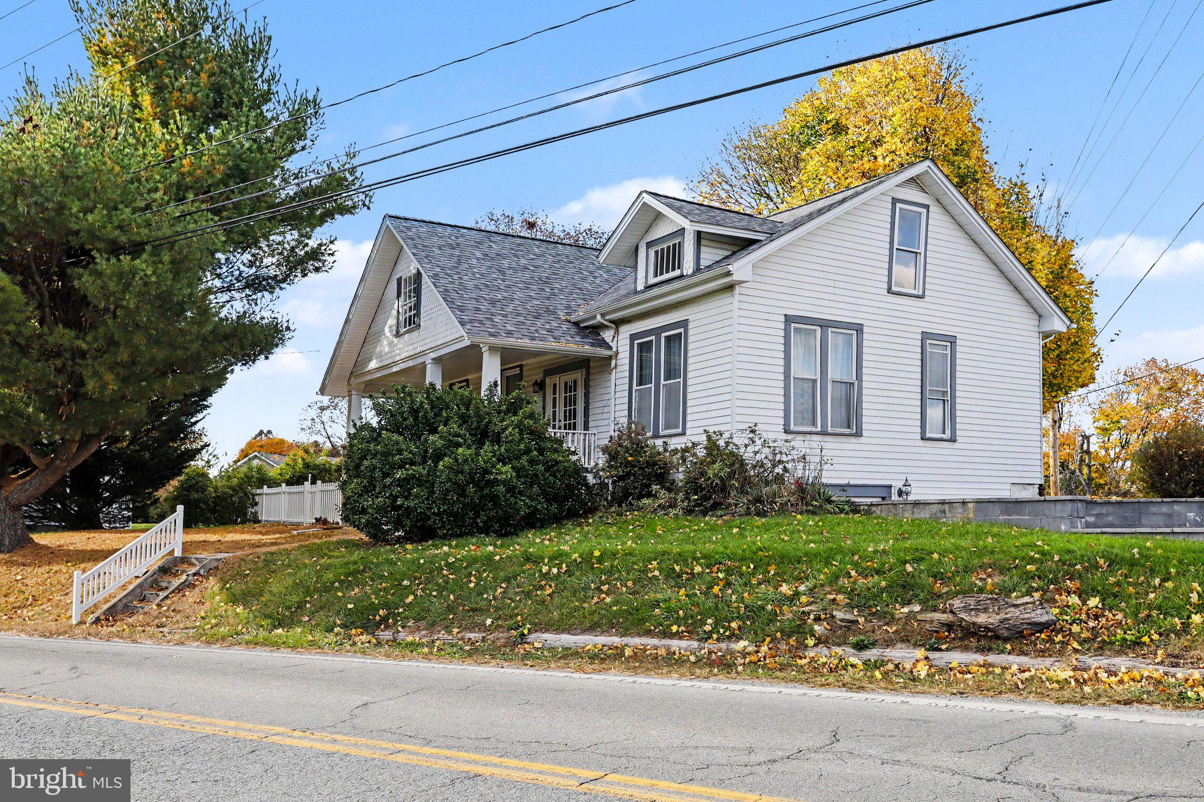
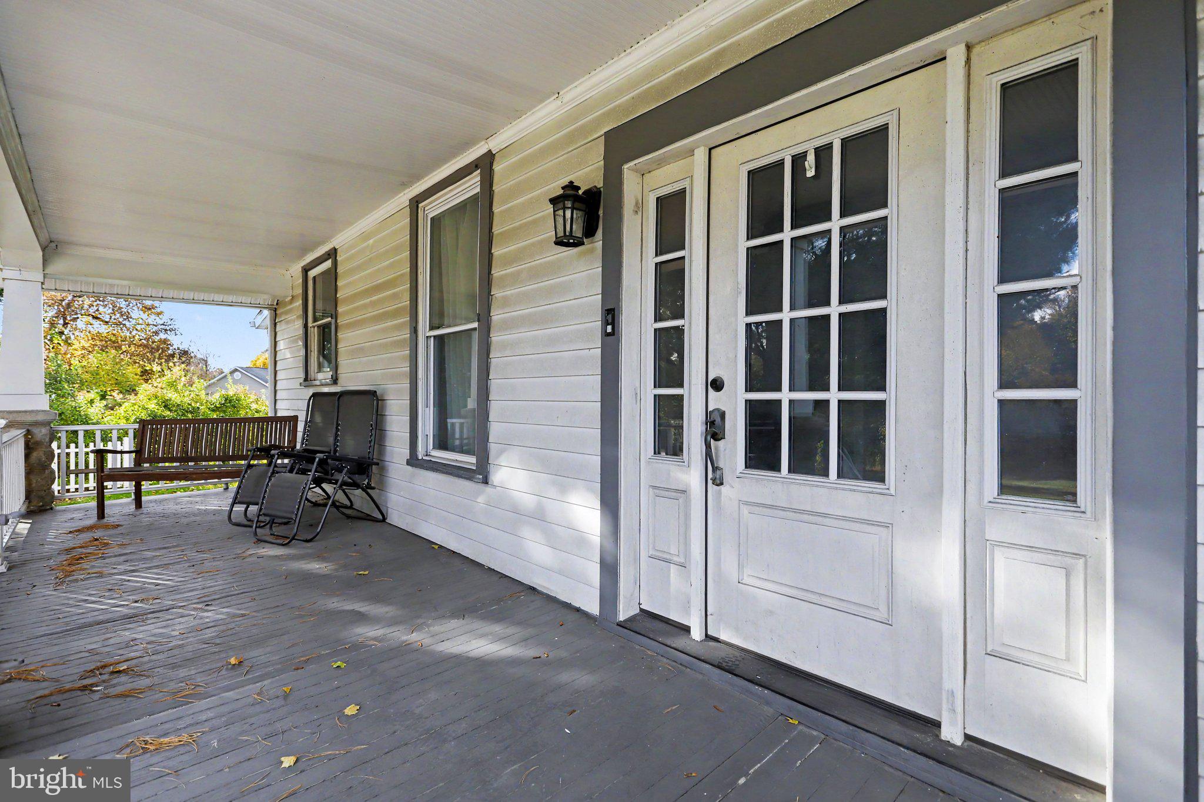
Enter an interest rate to see your estimated monthly payment.Full of character and timeless appeal, this charming 3-bedroom, 1-bath Cape Cod in New Park, Pennsylvania, has a story to tell! Originally a schoolhouse, this unique property offers a wonderful blend of historic charm and modern conveniences. Step inside and discover a home filled with warmth and possibilities. A charming front porch welcomes you and provides the perfect spot to relax. The recently updated kitchen and bathroom offer stylish improvements while preserving the home’s original charm. The expansive upper level provides a versatile space that could serve as an oversized primary bedroom, private retreat, home office, or additional living area. A detached garage adds convenience, while the unfinished walkout basement offers abundant storage and room for future possibilities. Whether you’re drawn to its rich history, cozy character, or flexible floor plan, this delightful home is truly one of a kind. A rare opportunity to own a piece of New Park's history and create lasting memories in a home that’s anything but ordinary!
| 4 hours ago | Listing updated with changes from the MLS | |
| 4 hours ago | Listing first seen on site |

The real estate listing information is provided by Bright MLS is for the consumer's personal, non-commercial use and may not be used for any purpose other than to identify prospective properties consumer may be interested in purchasing. Any information relating to real estate for sale or lease referenced on this web site comes from the Internet Data Exchange (IDX) program of the Bright MLS. This web site references real estate listing(s) held by a brokerage firm other than the broker and/or agent who owns this web site. The accuracy of all information is deemed reliable but not guaranteed and should be personally verified through personal inspection by and/or with the appropriate professionals. Properties in listings may have been sold or may no longer be available. The data contained herein is copyrighted by Bright MLS and is protected by all applicable copyright laws. Any unauthorized collection or dissemination of this information is in violation of copyright laws and is strictly prohibited. Copyright © 2020 Bright MLS. All rights reserved.