
730 PENNSYLVANIA AVENUEYORK, PA 17404
Mortgage Calculator
Monthly Payment (Est.)
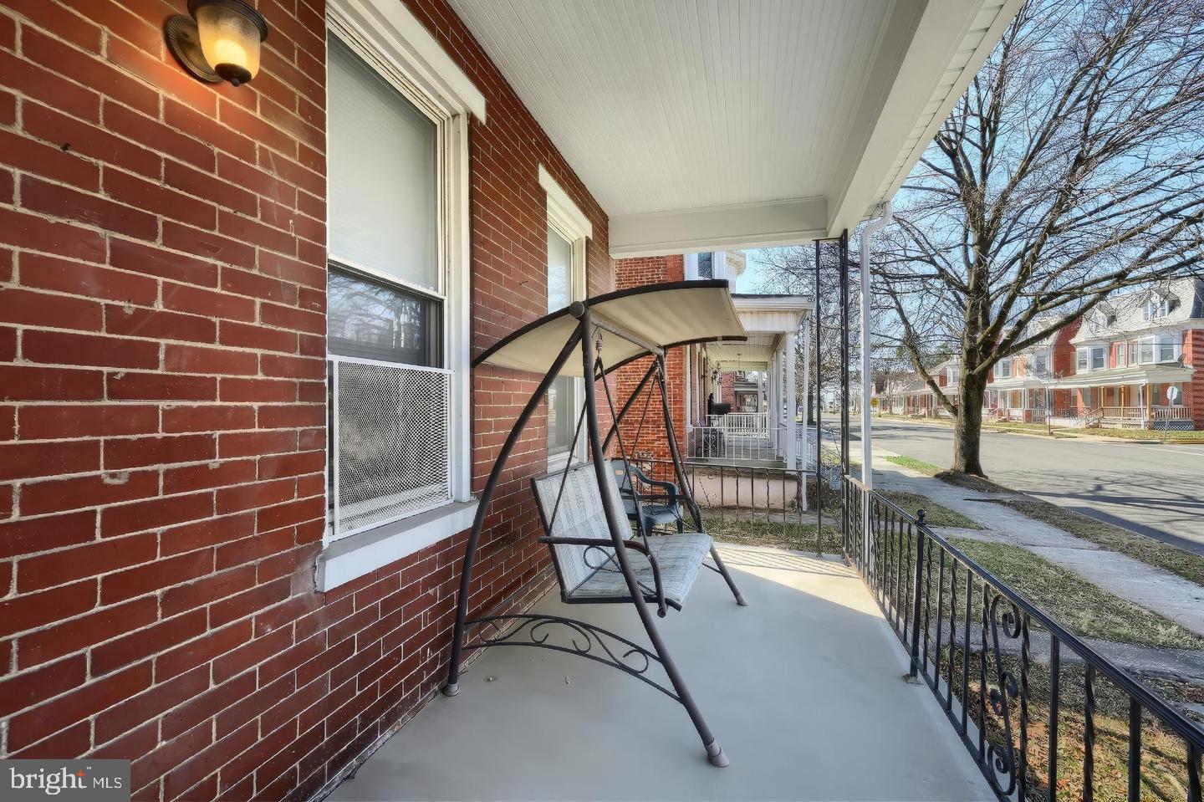
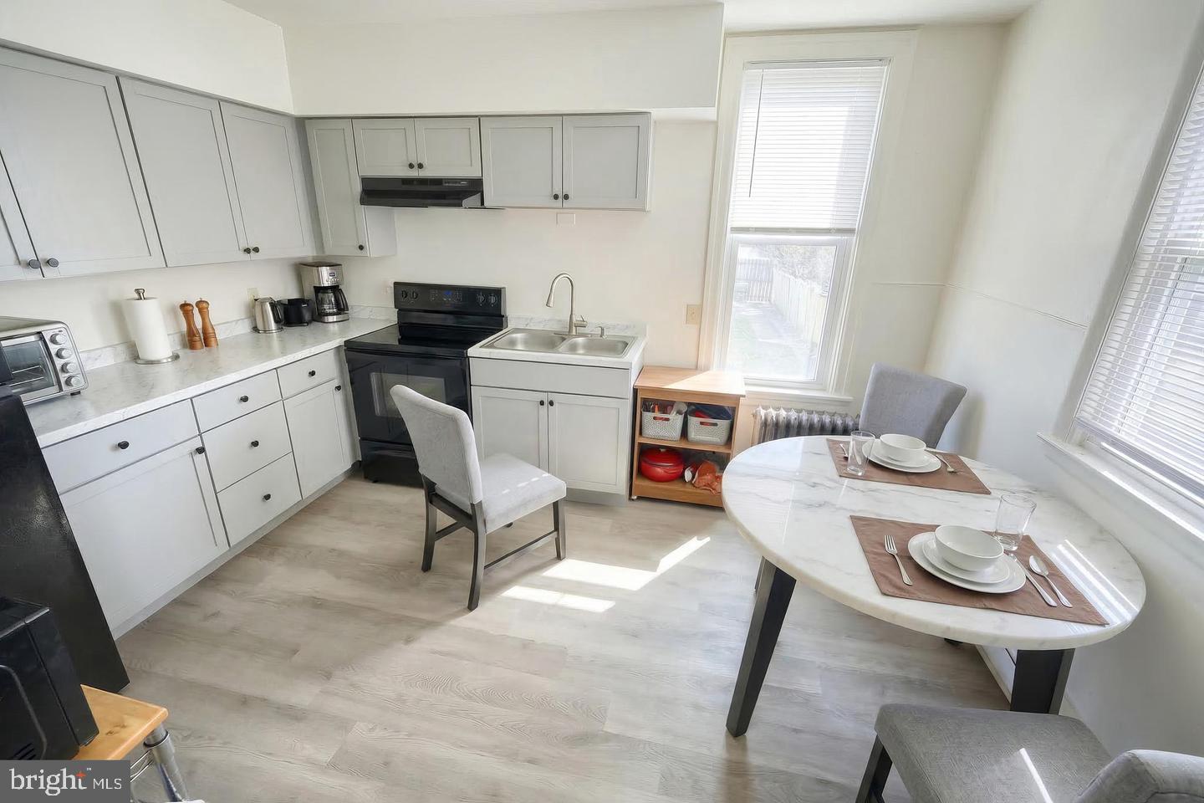
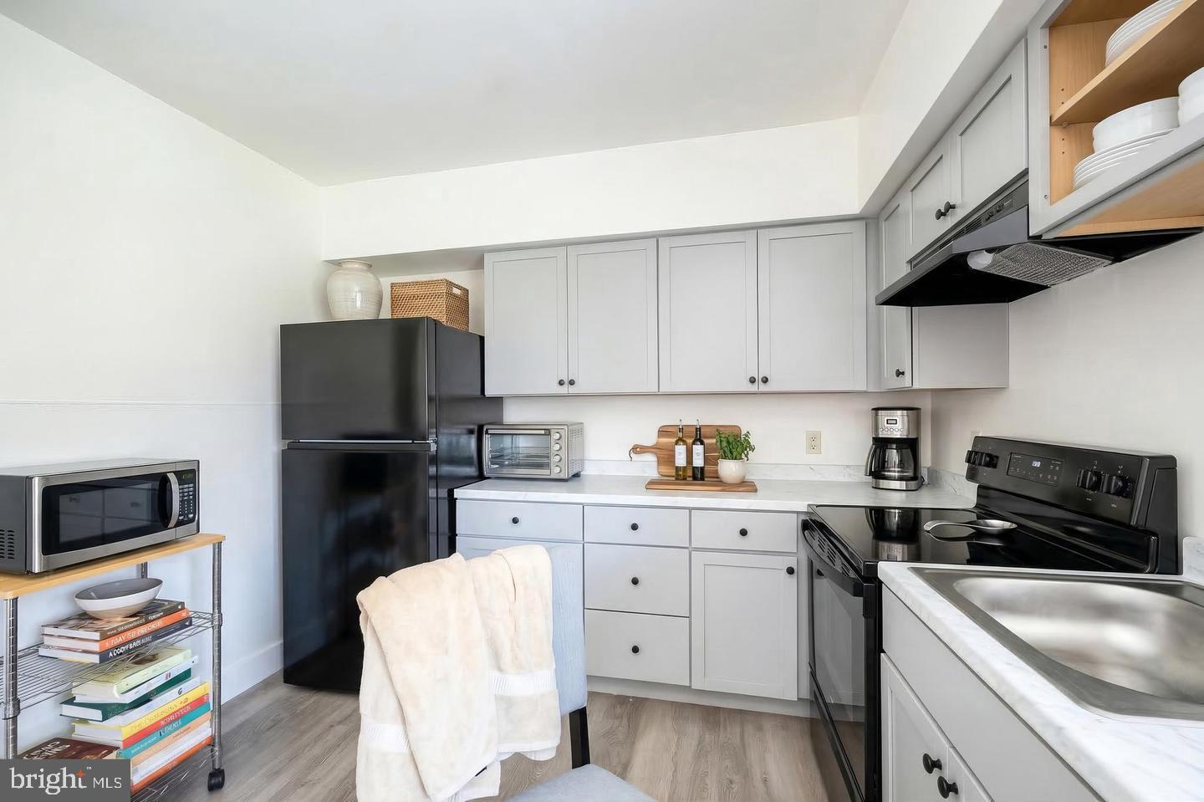
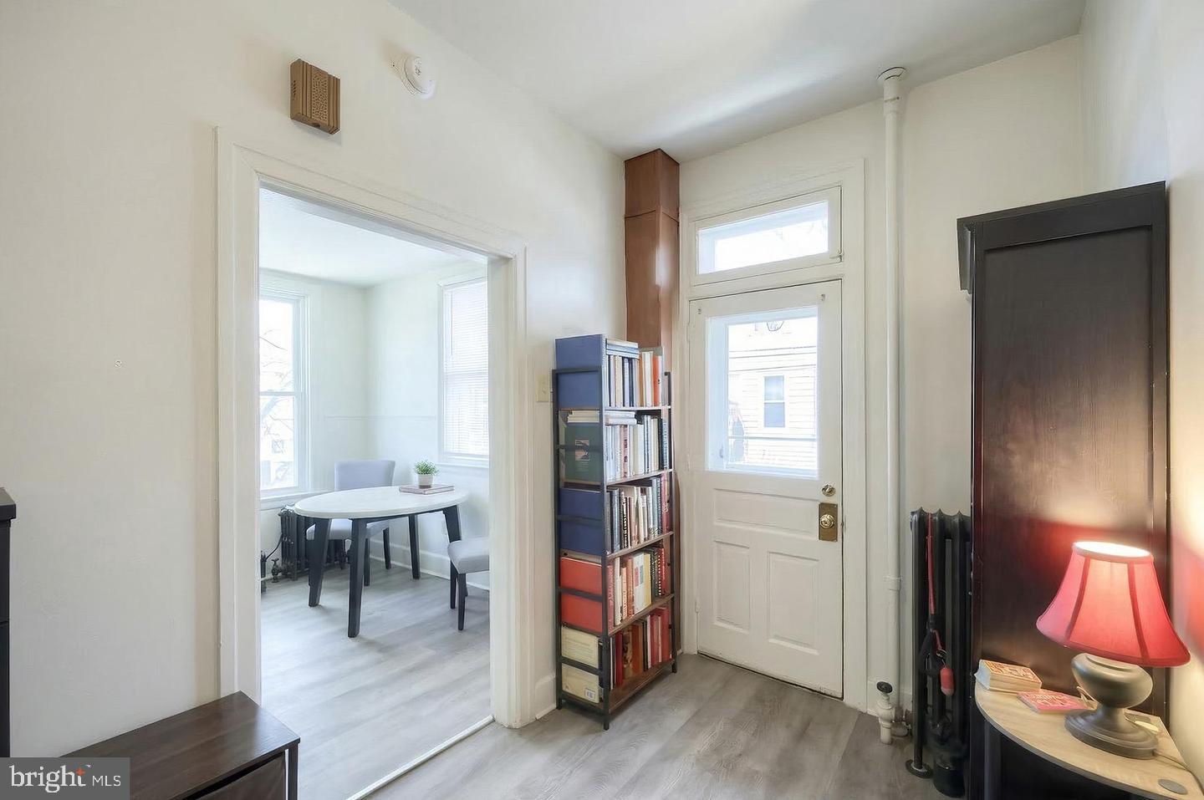
Enter an interest rate to see your estimated monthly payment.Excellent opportunity to purchase this well maintained two unit in 'The Avenues of York'. The recently renovated first floor apartment is tenant occupied and has just renewed there lease for another year giving you immediate cash flow from purchase! The second floor is currently vacant and has just been updated with new LVP flooring, updated kitchen and new countertops and fresh paint, giving the option of a buyer that wants to owner occupy the property or an investor that can place a tenant at current market rent! With off street parking, gas heat and solid brick construction, this property appeals to the long term investor looking for a asset that holds value and offers good cash flow with long term appreciation! Schedule your showing today while there is yet time!
| yesterday | Listing updated with changes from the MLS | |
| yesterday | Listing first seen on site |

The real estate listing information is provided by Bright MLS is for the consumer's personal, non-commercial use and may not be used for any purpose other than to identify prospective properties consumer may be interested in purchasing. Any information relating to real estate for sale or lease referenced on this web site comes from the Internet Data Exchange (IDX) program of the Bright MLS. This web site references real estate listing(s) held by a brokerage firm other than the broker and/or agent who owns this web site. The accuracy of all information is deemed reliable but not guaranteed and should be personally verified through personal inspection by and/or with the appropriate professionals. Properties in listings may have been sold or may no longer be available. The data contained herein is copyrighted by Bright MLS and is protected by all applicable copyright laws. Any unauthorized collection or dissemination of this information is in violation of copyright laws and is strictly prohibited. Copyright © 2020 Bright MLS. All rights reserved.
Did you know? You can invite friends and family to your search. They can join your search, rate and discuss listings with you.