
165 CHESTNUT GROVE ROAD D5DILLSBURG, PA 17019
Mortgage Calculator
Monthly Payment (Est.)
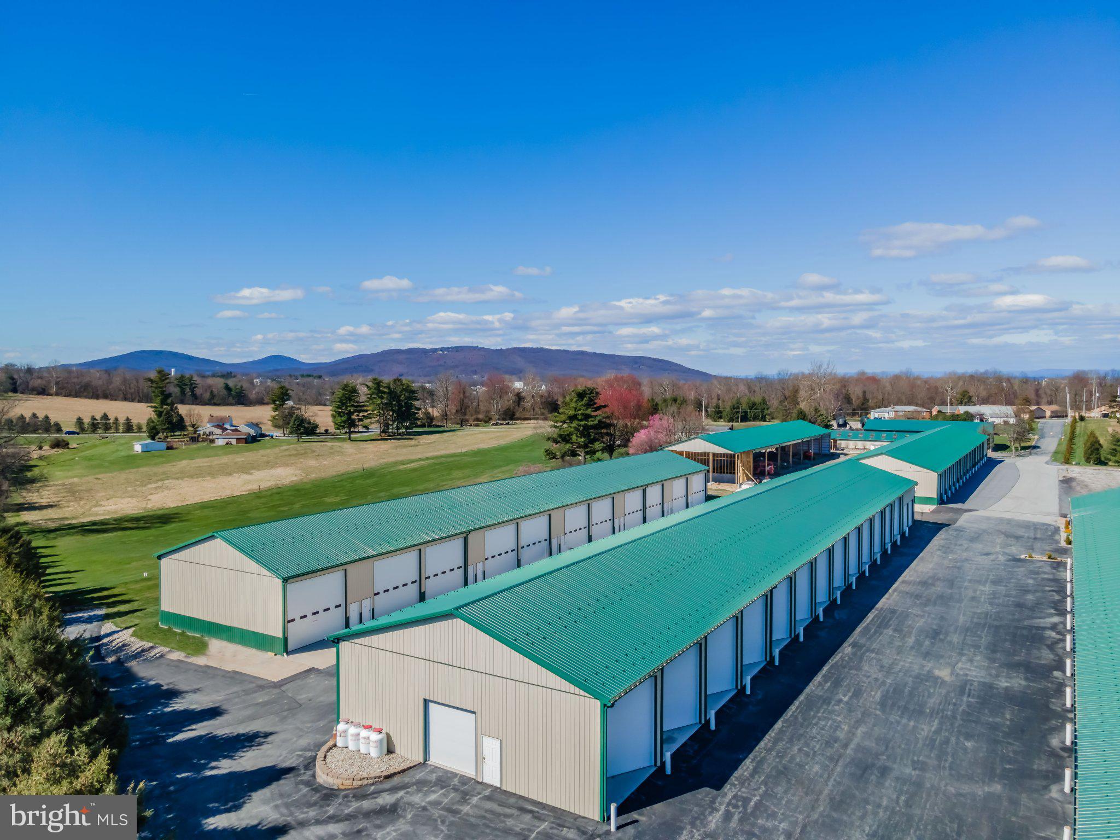
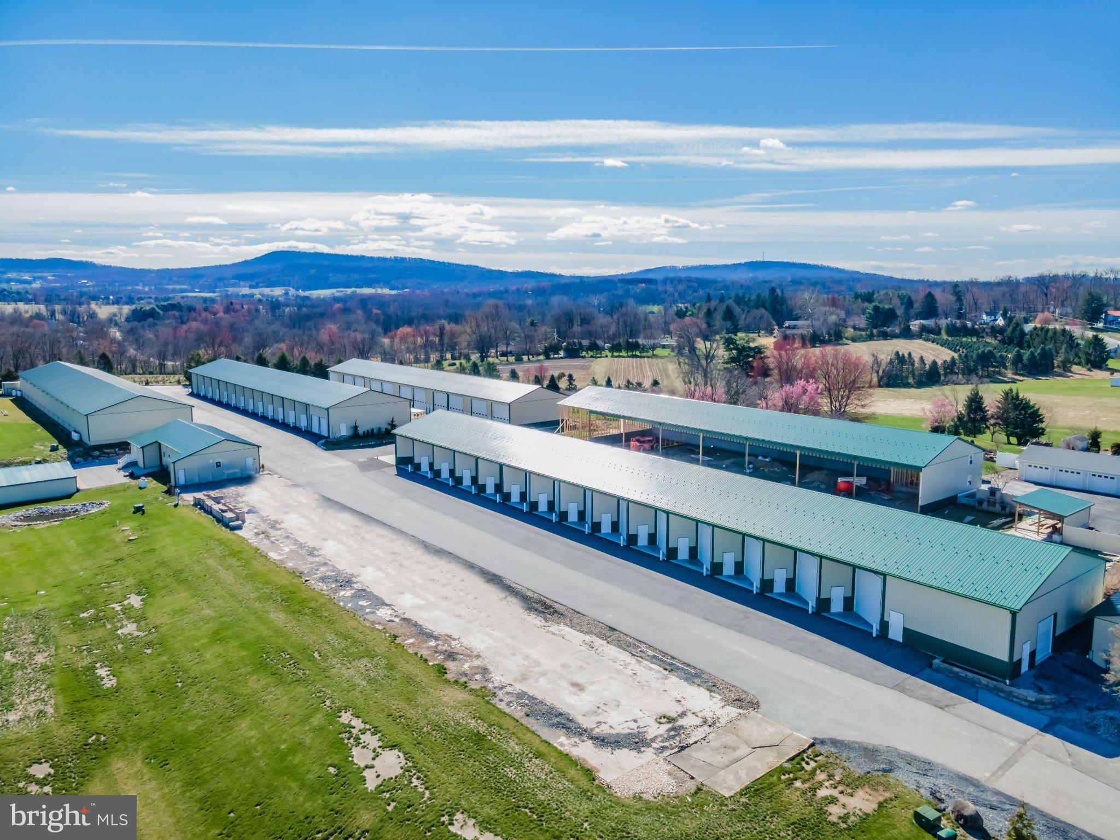
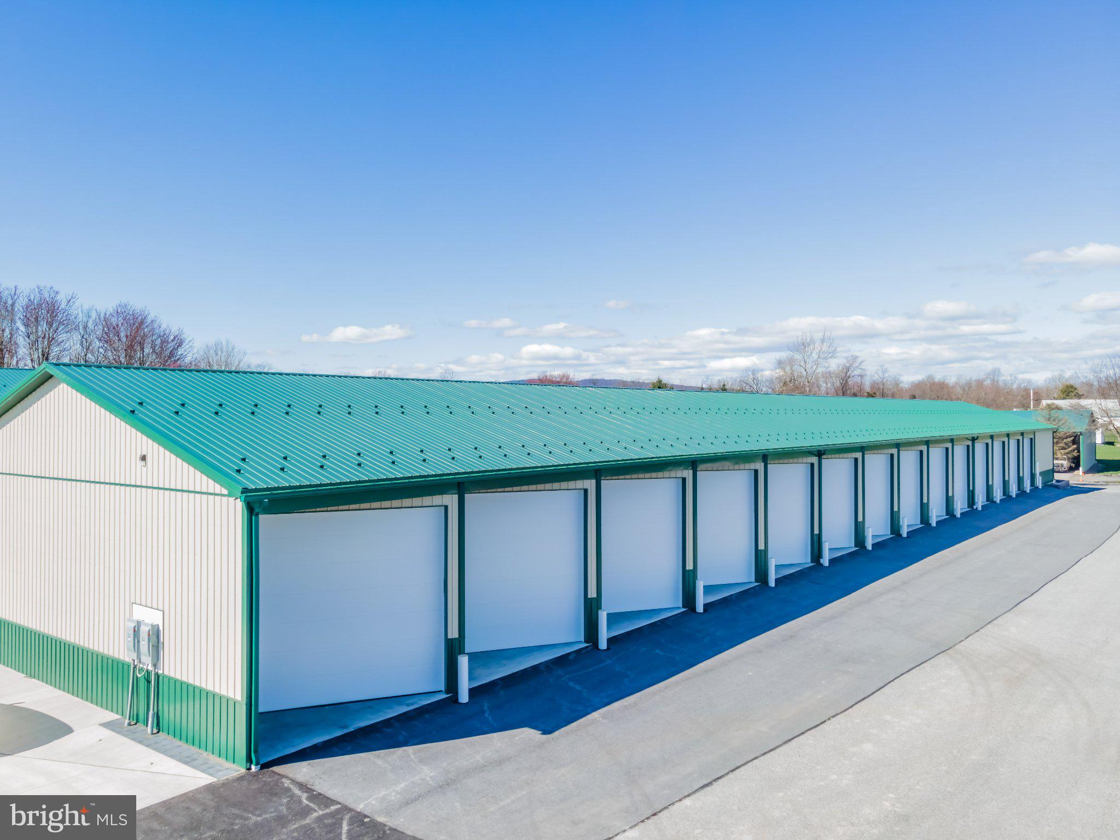
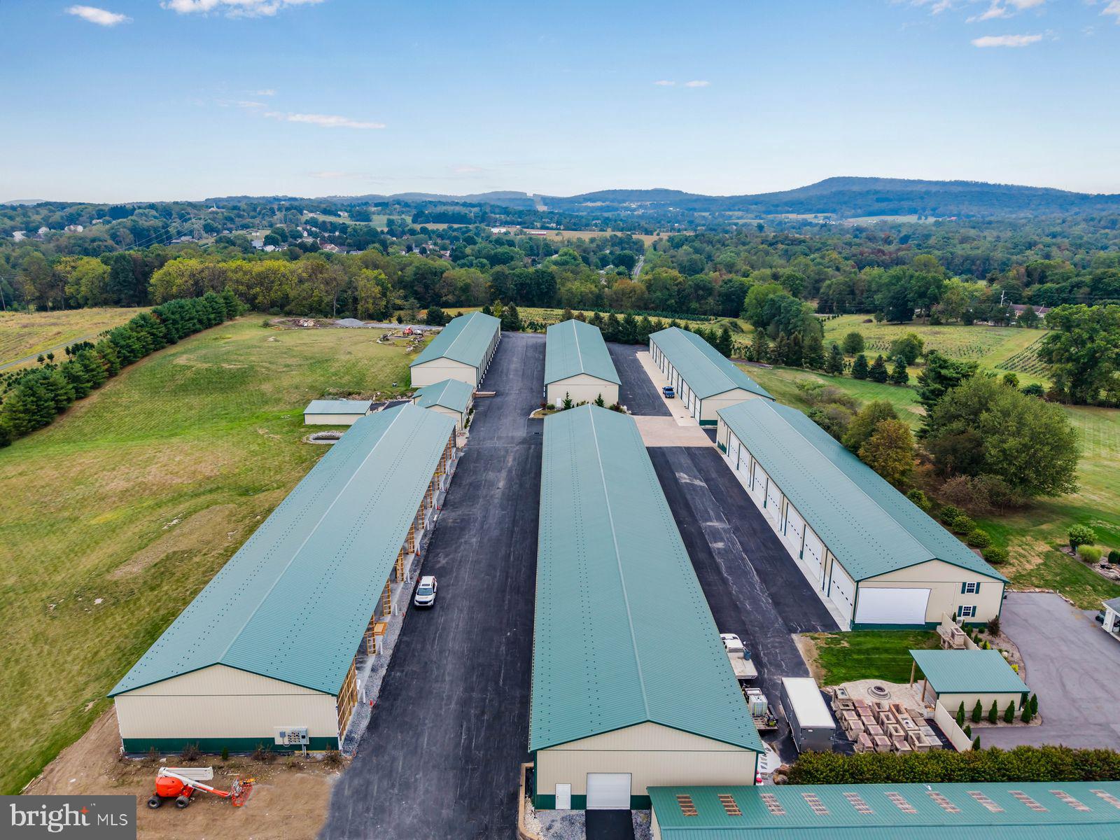
Enter an interest rate to see your estimated monthly payment.Unit D5 at Premier Garages of America, 165 Chestnut Grove Road, Dillsburg, offers a 23.5 ft. by 46 ft. climate-controlled car condo with an 18 ft deep mezzanine in Central PA's gated, secure car-condo community. The facility is designed for collectors, enthusiasts, and anyone who wants a private, air conditioned space for vehicles, hobbies, or entertaining. Access is limited and protected by a security gate, 24-hour security, and cameras, so owners' vehicles, collections, and personal space stay discreet and well protected. Community amenities include an on-site gym reserved for condo owners and an RV dump station for owners. The location is convenient to major interstates, with easy drives to Harrisburg, Hershey, Gettysburg, Lancaster, and Philadelphia. Consumer-friendly in-house financing is available; ask for details. This unit is approximately 95 percent complete and is waiting only on flooring, which the buyer can select. It is offered with the contracted standard package plus selected upgrades already included. The bay has a 20 ft by 15 ft insulated garage door with automatic opener and windows, white metal ceiling and side walls, 4 ft painted sheetrock wainscot, and a concrete floor with in-floor radiant heat served by a propane boiler that also supplies hot water. Climate control includes two ductless heads, one on the mezzanine and one under the loft. Lighting includes nine 2 ft. by 2 ft. bay LEDs, plus under-mezzanine and mezzanine lighting. Electrical service is 100 amps with about 14 outlets and one 50-amp outlet. Wood stairs with a black metal wire railing lead to the mezzanine, which has a sliding windows, an upstairs bath with a 60 in. shower, cultured-marble vanity, toilet, and vinyl floor, and extra bracing for TV mounts. Downstairs there is a slop-sink cabinet, a bath, and a vanity light, plus closed storage under the stairs. Other included upgrades are 24 in. by 36. in mirrors above the floor sink, mini-blinds, 26-gauge textured metal, and painted or stained stair treads. Insulation is R-21 on outside walls, R-19 on common walls, and R-38 at the ceiling. Photos are artist renderings of the contracted finishes. Flooring shown is conceptual only and may be chosen by the buyer. Staged vehicles and furnishings are for marketing and are not included with the unit. There is no car lift but one can be provided upon request.
| 23 hours ago | Listing updated with changes from the MLS | |
| yesterday | Status changed to Coming Soon | |
| 2 days ago | Listing first seen on site |

The real estate listing information is provided by Bright MLS is for the consumer's personal, non-commercial use and may not be used for any purpose other than to identify prospective properties consumer may be interested in purchasing. Any information relating to real estate for sale or lease referenced on this web site comes from the Internet Data Exchange (IDX) program of the Bright MLS. This web site references real estate listing(s) held by a brokerage firm other than the broker and/or agent who owns this web site. The accuracy of all information is deemed reliable but not guaranteed and should be personally verified through personal inspection by and/or with the appropriate professionals. Properties in listings may have been sold or may no longer be available. The data contained herein is copyrighted by Bright MLS and is protected by all applicable copyright laws. Any unauthorized collection or dissemination of this information is in violation of copyright laws and is strictly prohibited. Copyright © 2020 Bright MLS. All rights reserved.